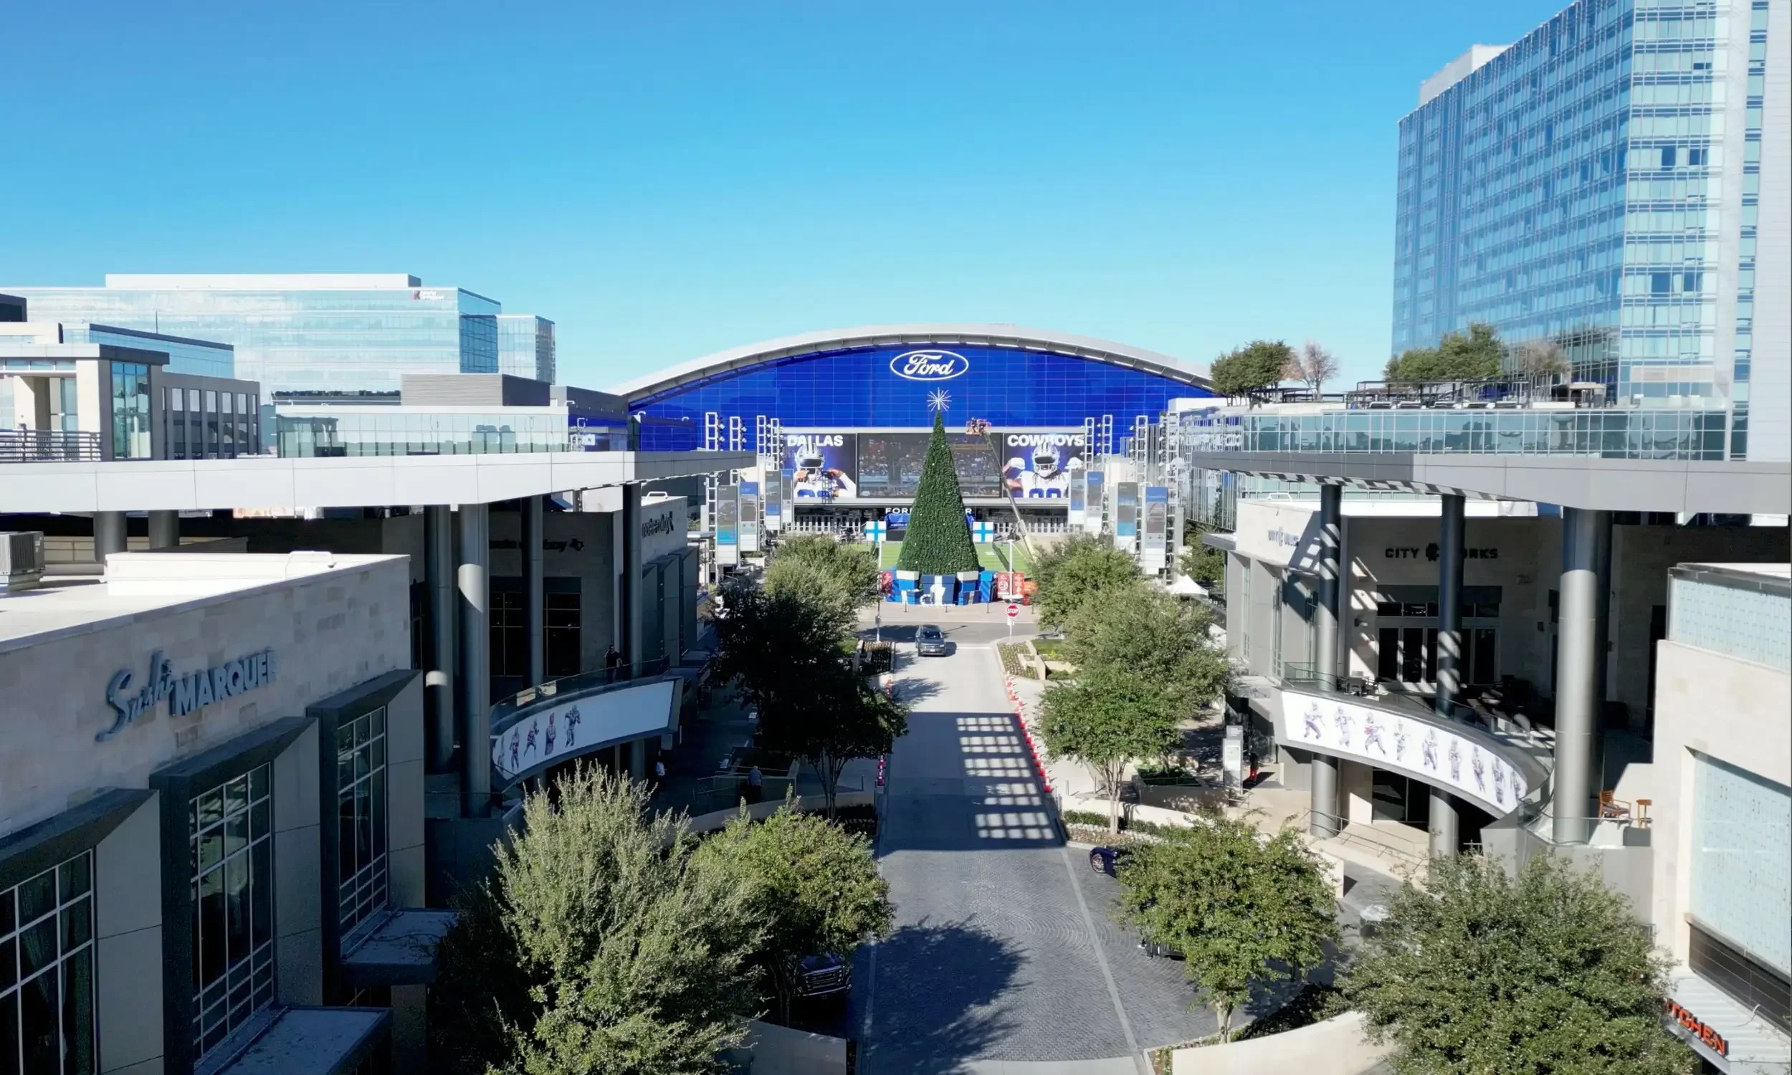
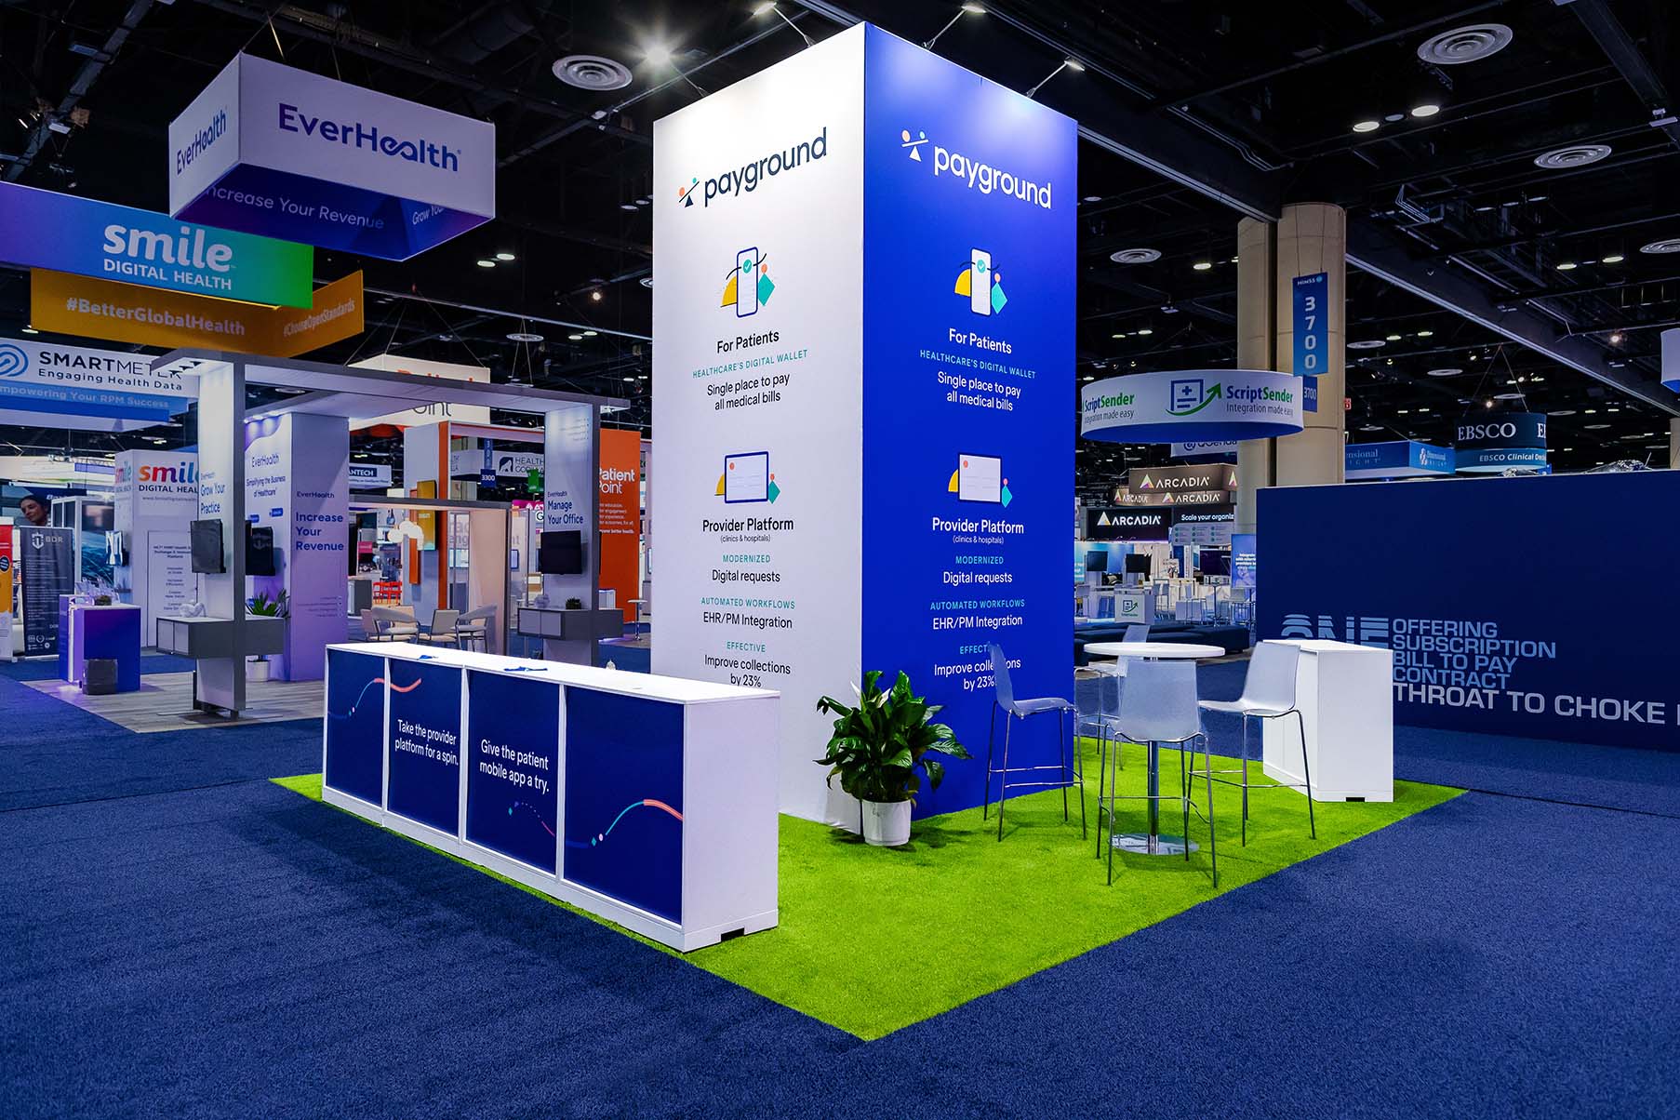
Frisco's meeting venues present a set of parameters that reward early coordination rather than last-minute adjustments. Unlike the dock and utility specifications documented for the Kay Bailey Hutchison Convention Center in Dallas, Frisco facilities typically operate on a scale that favors modular display systems capable of rapid configuration within constrained loading areas common to suburban sites.
Event planners benefit from reviewing venue rules available through planning guidance such as visitfrisco.com to align display choices with ceiling heights, floor loadings, and power access points. This preparation step reduces on-site complications and supports smoother transitions between setup, active exhibition periods, and dismantle phases.
The suburban character of these venues also affects adjacent space utilization. Coordination resources emphasize mapping exhibit zones against expected attendee movement patterns, ensuring displays enhance rather than impede circulation in environments designed for focused corporate or association programs.
- Review venue-specific floor plans during initial planning
- Account for differences in loading access compared to central Dallas
- Prioritize modular components for flexible suburban footprints