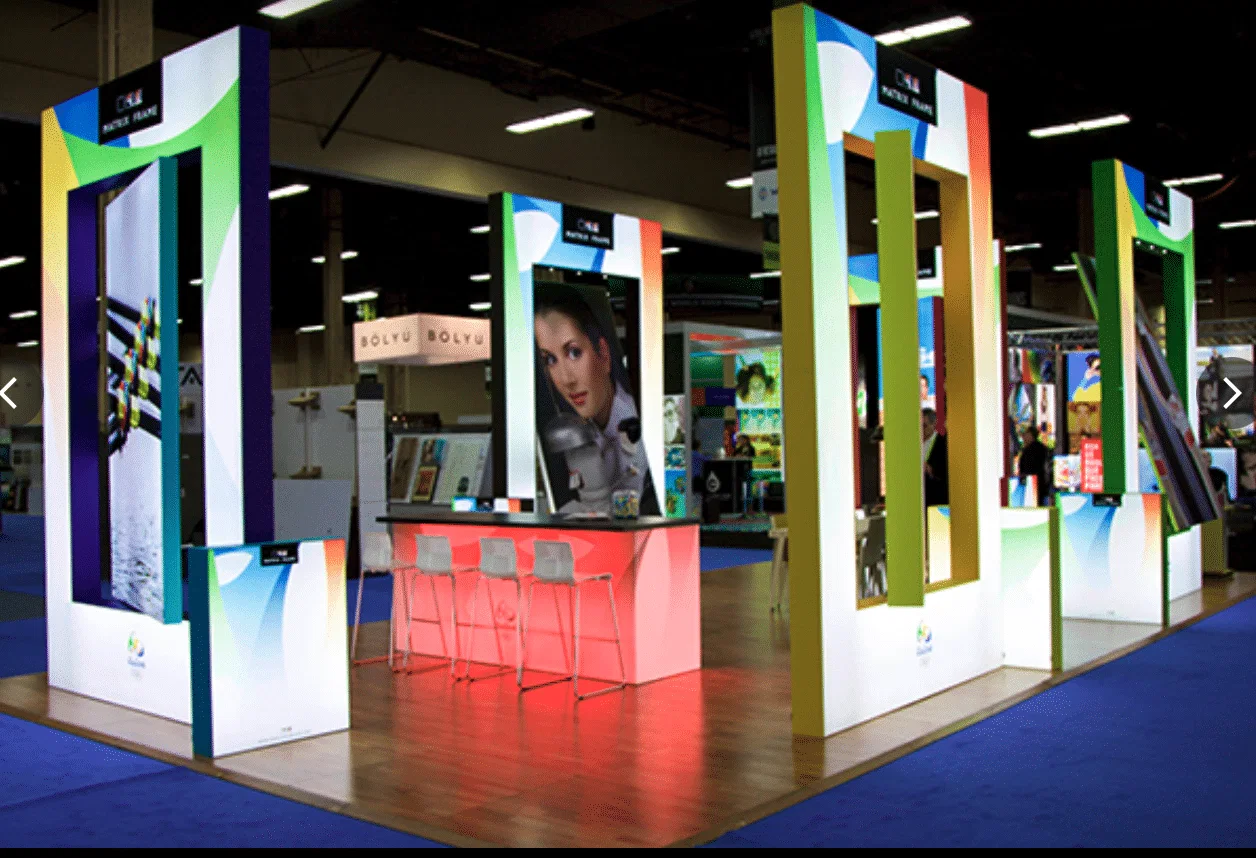
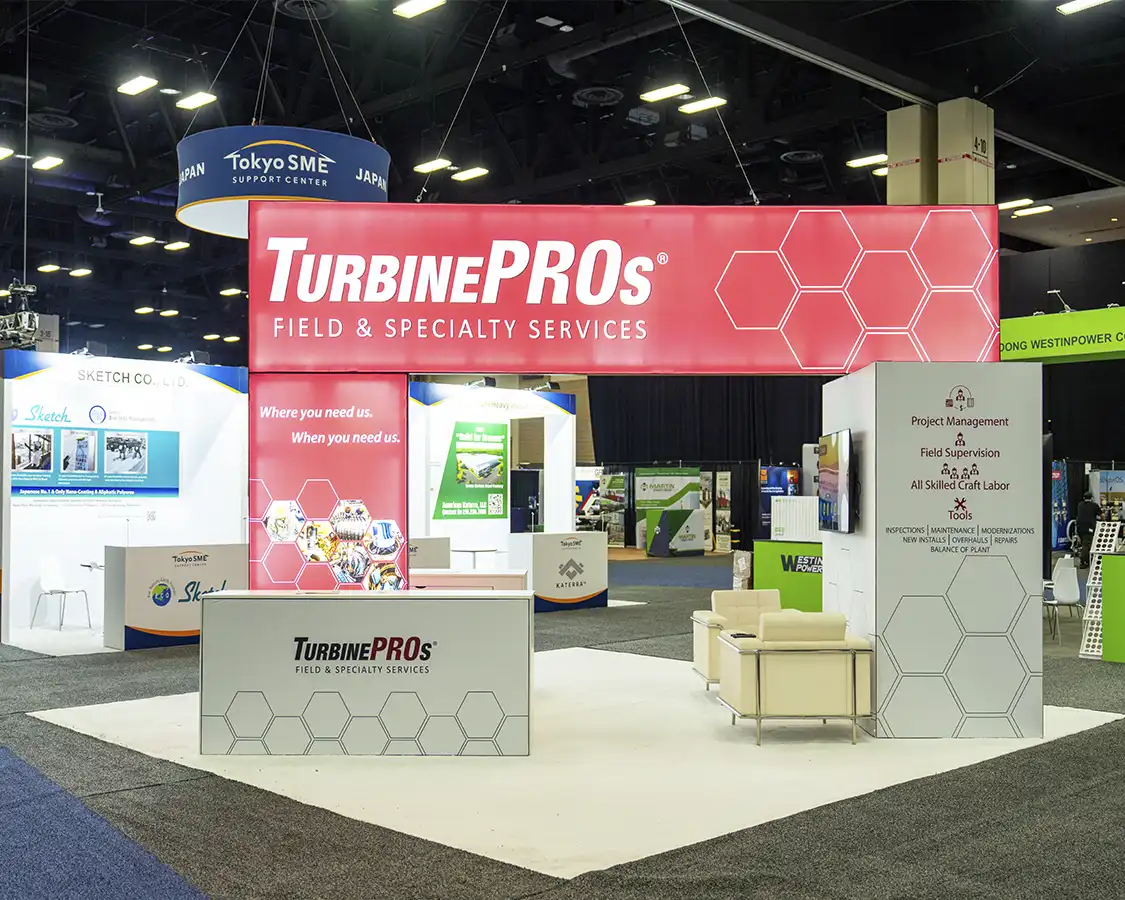
Custom exhibit fabrication begins by mapping designs against the physical constraints of Dallas venues, such as the extensive dock facilities at the Kay Bailey Hutchison Convention Center Dallas, where exhibitors must schedule advance load-ins to accommodate large-scale components without disrupting other events. Fabricators evaluate booth outlines to ensure they respect column placements, aisle setbacks, and ceiling heights documented for halls like Dallas Market Hall, preventing costly redesigns that could arise from overlooked spatial realities. This upfront analysis incorporates service partner directories from the convention center, confirming that custom elements can connect smoothly with designated electrical drops and compressed air lines provided on a per-booth basis.
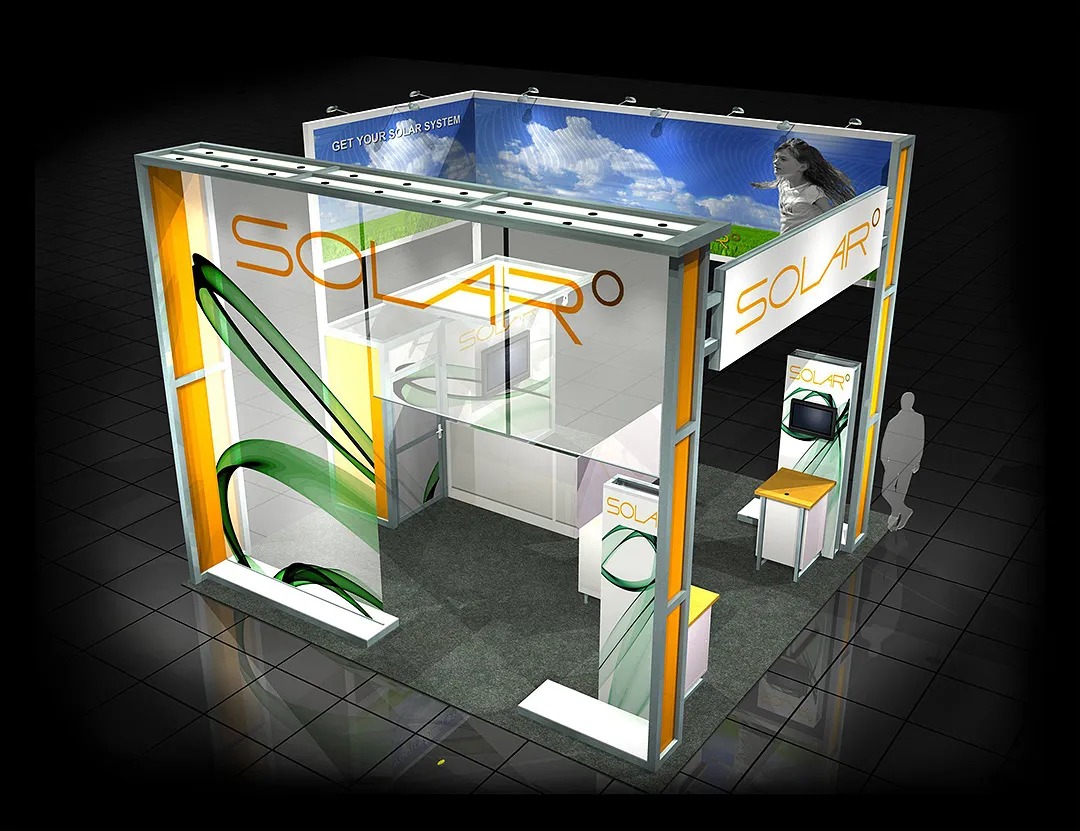
Detailed blueprints emerge from this foundation, specifying weldments and trusses capable of supporting hanging signage or interactive displays within the approved load capacities at venues like the Fashion Industry Gallery. Consideration extends to fire-rated materials mandated across Dallas facilities, ensuring fabricated panels and enclosures pass inspections before shipment. The result is a build ready for the coordinated environment where official contractors handle utilities, allowing custom structures to focus on branding without infringing on regulated services.
Exhibitors planning for multi-venue tours, such as rotations between the Omni Dallas Hotel and Hyatt Regency Dallas, benefit from scalable fabrication specs that standardize connection points for reusability. Documentation packages include venue-compliant drawings submitted early to streamline approvals, reflecting the procedural emphasis at the Kay Bailey Hutchison Convention Center Dallas.