
How much meeting space does the Fairmont Dallas offer?
Verified listings confirm the Fairmont Dallas provides 70,000 square feet of total meeting area, supporting a range of exhibit and conference configurations.
Venues / Fairmont Dallas: Exhibit and Meeting Coordination in Downtown Dallas
With 70,000 square feet of meeting space and a 17,967 Square Foot largest ballroom, the Fairmont Dallas supports targeted association meetings, sponsor events, and executive programs through integrated planning in central downtown Dallas.
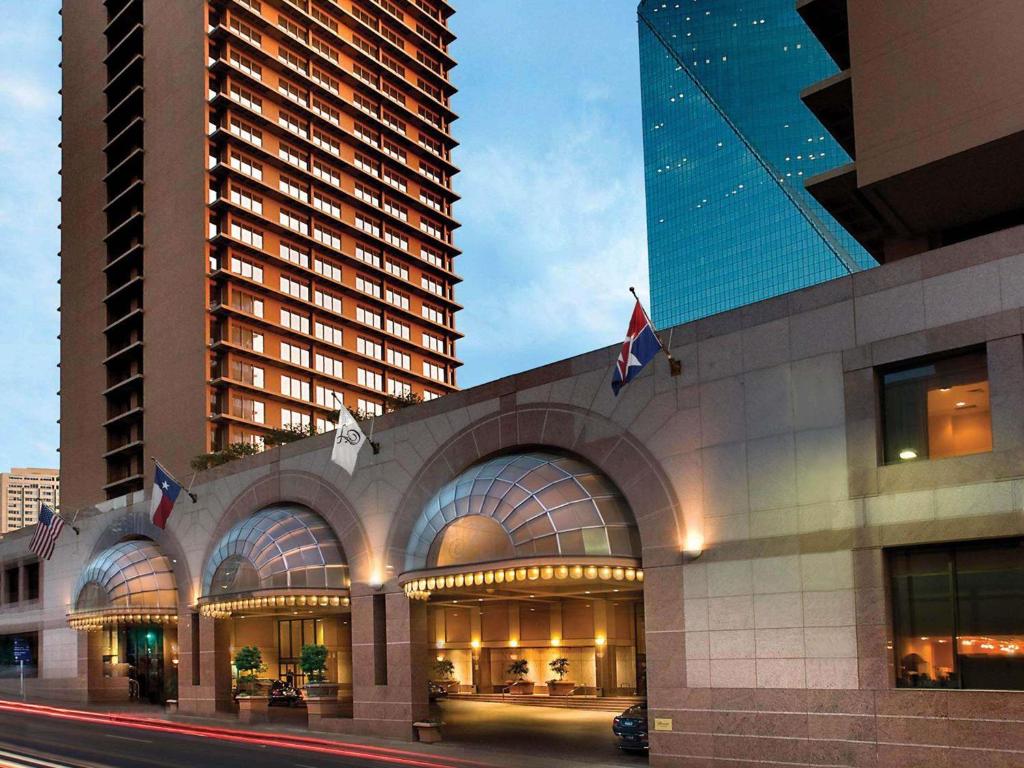
The Fairmont Dallas supplies event coordinators with substantial yet contained capacity tailored to meeting-hotel dynamics. The 70,000 square feet of meeting area accommodates a range of exhibit formats while the 17,967 Square Foot primary ballroom serves as the central hub for larger displays or combined general sessions with booth presentations. This scale supports strategic placement of standard exhibits, interactive zones, and informational kiosks without overwhelming the space.
The full complement of 26 meeting rooms provides extensive flexibility. Planners frequently assign secondary rooms for breakout sessions, smaller sponsor exhibits, or dedicated product demonstration areas that complement activity in the main ballroom. This distribution allows simultaneous programming streams that keep attendees engaged across multiple touchpoints within the same property.
Integration with the 545 guest rooms completes the operational picture. Attendees housed on-site experience minimal disruption between overnight accommodations, exhibit viewing hours, and scheduled meetings. The resulting self-contained model reduces external variables and supports tighter program schedules that maximize the value of each square foot of meeting space.
In the context of Dallas venue planning, these specifications position the Fairmont as an effective choice for events that do not require the expansive footprints of dedicated convention centers yet still demand professional-grade facilities and convenient lodging.
Situated in downtown Dallas, the Fairmont benefits from proximity to the city's established event corridors and business core. This placement allows planners to coordinate programs that connect naturally with activities at neighboring properties such as the Kay Bailey Hutchison Convention Center Dallas, Omni Dallas Hotel, Hyatt Regency Dallas, Hilton Anatole, and Sheraton Dallas Hotel. The resulting ecosystem supports multi-venue strategies when events exceed single-property capacity.
The meeting-hotel format differentiates the Fairmont from larger exhibition halls or market centers within the Dallas cluster. While facilities like Dallas Market Hall emphasize pure trade show volume, the Fairmont supports events where exhibit elements enhance rather than dominate the agenda. Association meetings, in particular, utilize this balance to create comprehensive experiences that combine education, exhibition, and hospitality under one roof.
Operational implications of the downtown setting include consideration of urban access patterns, parking logistics, and integration with local transportation options. Coordinators focus on these factors early to ensure smooth material delivery and attendee arrival without disrupting the surrounding district. The refined atmosphere also aligns with executive programs and sponsor-driven events that prioritize quality engagement over high-volume traffic.
This venue cluster approach treats downtown Dallas as a distinct operational zone compared to Irving, Grapevine, Arlington, Frisco, Plano, or Fort Worth properties. Each area carries unique planning considerations, and the Fairmont's central location offers advantages for groups targeting the core Dallas market.
Successful exhibit programs at the Fairmont Dallas begin with detailed mapping of the 17,967 Square Foot ballroom and supporting rooms. Planners allocate space not only for booth footprints but also for adequate aisle widths, registration zones, and seating areas that facilitate programming within the exhibit environment. The total 70,000 square feet allows overflow or specialized displays to be distributed across the 26 meeting rooms under expected attendance flows.
Traffic circulation receives particular attention in hotel ballrooms where columns, ceiling heights, and access points influence optimal layouts. Coordination involves creating clear pathways that guide attendees from entry points through key exhibit areas and onward to breakout sessions. This planning prevents bottlenecks and ensures the space functions efficiently during peak periods.
The meeting-hotel context encourages designs that blend exhibit elements with the property's upscale aesthetic. Custom elements that respect the architectural character tend to perform better with the professional audiences typical of downtown Dallas events. Early visualization of these configurations helps align stakeholder expectations and prevents last-minute adjustments that could impact timelines.
From a coordination standpoint, the variety of room sizes supports modular approaches where core exhibits remain in the largest space while satellite displays activate in adjacent rooms during specific time blocks. This strategy maximizes the utility of the full 70,000 square feet across the event duration.
The presence of 545 guest rooms transforms coordination at the Fairmont Dallas by allowing housing to function as an extension of the meeting program. Planners can align room blocks with exhibit hours to encourage multiple daily visits to the display floor, increasing interaction opportunities for exhibitors. This convenience typically correlates with stronger overall event satisfaction and higher participation rates.
Multi-day programs benefit particularly from this integration. Attendees avoid external commuting, which preserves energy for both educational sessions and exhibit exploration. Coordinators often build agendas that place high-value exhibit time during windows when guests are most likely to be on-property between other commitments.
The combined meeting and lodging capacity supports nuanced scheduling that includes hospitality functions in proximity to exhibits. Evening receptions can flow naturally from display areas, creating additional touchpoints for sponsors and exhibitors. This contained environment facilitates the type of relationship-building that distinguishes executive and association events from larger, more diffuse trade shows.
Planning guidance for such programs emphasize data alignment between registration, housing, and exhibit metrics. When these elements are coordinated effectively, organizers gain clearer insights into attendee behavior and can refine future deployments at the Fairmont or similar Dallas venues.
Coordinating exhibits at the Fairmont Dallas requires attention to the unique operational rhythms of meeting hotels versus dedicated convention facilities. Setup and teardown windows must align with other property functions including guest turnover and food service schedules. Advance mapping of these constraints helps maintain program integrity across the 70,000 square feet of meeting space.
The 26 meeting rooms introduce complexity in shared infrastructure such as power distribution, data lines, and audiovisual systems. Effective planning incorporates buffer periods between uses to allow for reconfiguration while minimizing disruption to adjacent spaces. This level of detail distinguishes successful events from those that encounter avoidable logistical friction.
Material handling in a hotel environment follows different pathways than at ground-level convention centers with dedicated docks. Coordinators account for elevator capacities, corridor dimensions, and protected flooring when developing delivery timelines. While specific venue policies should always be confirmed directly, general best practices focus on minimizing property impact and maintaining safety standards.
The downtown Dallas context adds another layer of consideration regarding peak traffic periods and security protocols. Planning timelines typically build in additional lead time to accommodate urban delivery realities and ensure all components arrive ready for efficient installation within the designated spaces.
The Fairmont Dallas demonstrates particular strength for association meetings that incorporate targeted exhibits as part of broader educational agendas. The property's scale and room variety support the mix of general sessions, concurrent breakouts, and dedicated exhibit hours that associations require. Sponsors appreciate the ability to engage qualified audiences in an environment that encourages substantive conversation.
Corporate executive programs and invitation-only events also align well with the venue's refined atmosphere and integrated guest rooms. These gatherings benefit from the privacy and focus that the meeting-hotel format provides compared to high-traffic convention centers. Exhibit components in these settings often emphasize thought leadership and relationship development rather than transactional sales.
Hybrid events that combine in-person exhibits with virtual elements find the Fairmont's technology-ready rooms advantageous. The 17,967 Square Foot ballroom can host both physical displays and broadcast capabilities for remote participants. This flexibility has become increasingly relevant for organizations seeking to extend their reach while maintaining a central Dallas presence.
Across these formats, the consistent thread remains the value of detailed pre-planning. Coordinators who map every element against the verified 70,000 square feet and 26-room inventory position their events for smoother execution and stronger outcomes within the competitive Dallas market.
When evaluating options across Dallas, Irving, Grapevine, Arlington, Frisco, Plano, and Fort Worth, the Fairmont Dallas represents a specialized choice within the downtown Dallas cluster. Its 70,000 square feet and integrated 545 guest rooms offer a different value proposition than pure exhibition venues like Dallas Market Hall or the expansive Kay Bailey Hutchison Convention Center. The distinction lies in the balance between exhibit capability and full-service hospitality.
Properties such as the Omni Dallas Hotel and Hyatt Regency Dallas share the meeting-hotel category yet each maintains distinct operational characteristics. The Fairmont's specific room inventory and downtown positioning allow it to serve events that benefit from proximity to the Arts District and central business activities. This differentiation helps planners match venue attributes precisely to audience size, program complexity, and desired attendee experience.
For organizations whose events fall between small board meetings and citywide conventions, the Fairmont frequently emerges as the appropriate middle ground. The 17,967 Square Foot largest room provides sufficient scale for meaningful exhibits while the additional 25 meeting rooms support the multifaceted programming these groups require. Coordination efforts therefore focus on leveraging these strengths rather than adapting to either extreme of venue scale.
The wider DFW venue landscape benefits from this diversity. By understanding each property's verified specifications and contextual role, planners construct more effective event strategies that optimize both budget and outcomes across the region's distinct operational zones.
Buyer questions
Verified listings confirm the Fairmont Dallas provides 70,000 square feet of total meeting area, supporting a range of exhibit and conference configurations.
The largest room at the Fairmont Dallas measures 17,967 square feet, suitable for primary exhibits, general sessions, and combined programming.
The property features 26 meeting rooms in total, offering extensive options for concurrent sessions, breakout programming, and specialized exhibit zones.
There are 545 guest rooms on-site, enabling convenient integration of attendee housing with meeting and exhibit activities.
The venue excels for association meetings, sponsor events, and executive programs that benefit from a sophisticated downtown meeting-hotel environment with integrated exhibit capabilities.
Within the Dallas venue cluster, it offers a distinct meeting-hotel option that complements larger facilities like the Kay Bailey Hutchison Convention Center while providing contained, high-service execution for mid-scale events.
Related topics

Venue
Practical coordination guidance for utilities, technology, AV, rigging, food service, and dock operations at one of downtown Dallas's primary convention facilities.
View details
Venue
Leverage the expansive scale and versatile layout of the world's largest privately owned exhibition hall for consumer expos, public shows, and adaptable event configurations in Dallas.
View details
Location
Practical coordination guidance for display rentals aligned with the distinct operational requirements of Dallas convention, market, and hospitality venues.
View details
Service
Coordinating exhibit installation and dismantle demands precise alignment with Dallas venue operations, from dock access at the Kay Bailey Hutchison Convention Center Dallas to utility setups in hotels like the Omni Dallas, ensuring smooth setup and teardown for high-stakes events.
View detailsContact
Send the event date, venue, display size, and service priorities so labor, freight, venue approvals, and show-site supervision can be framed around the actual rental-display path.
View detailsProject intake
Dallas trade show display rental planning shaped around venue rules, freight timing, and brand discipline.