
How much meeting space does the Omni Dallas Hotel provide?
The hotel provides 110,000 square feet of total meeting area under official Visit Dallas listings.
Venues / Omni Dallas Hotel
The Omni Dallas Hotel supplies 110,000 square feet of meeting space directly adjacent to the Kay Bailey Hutchison Convention Center, enabling precise coordination of conferences, exhibits, and integrated downtown Dallas programming.
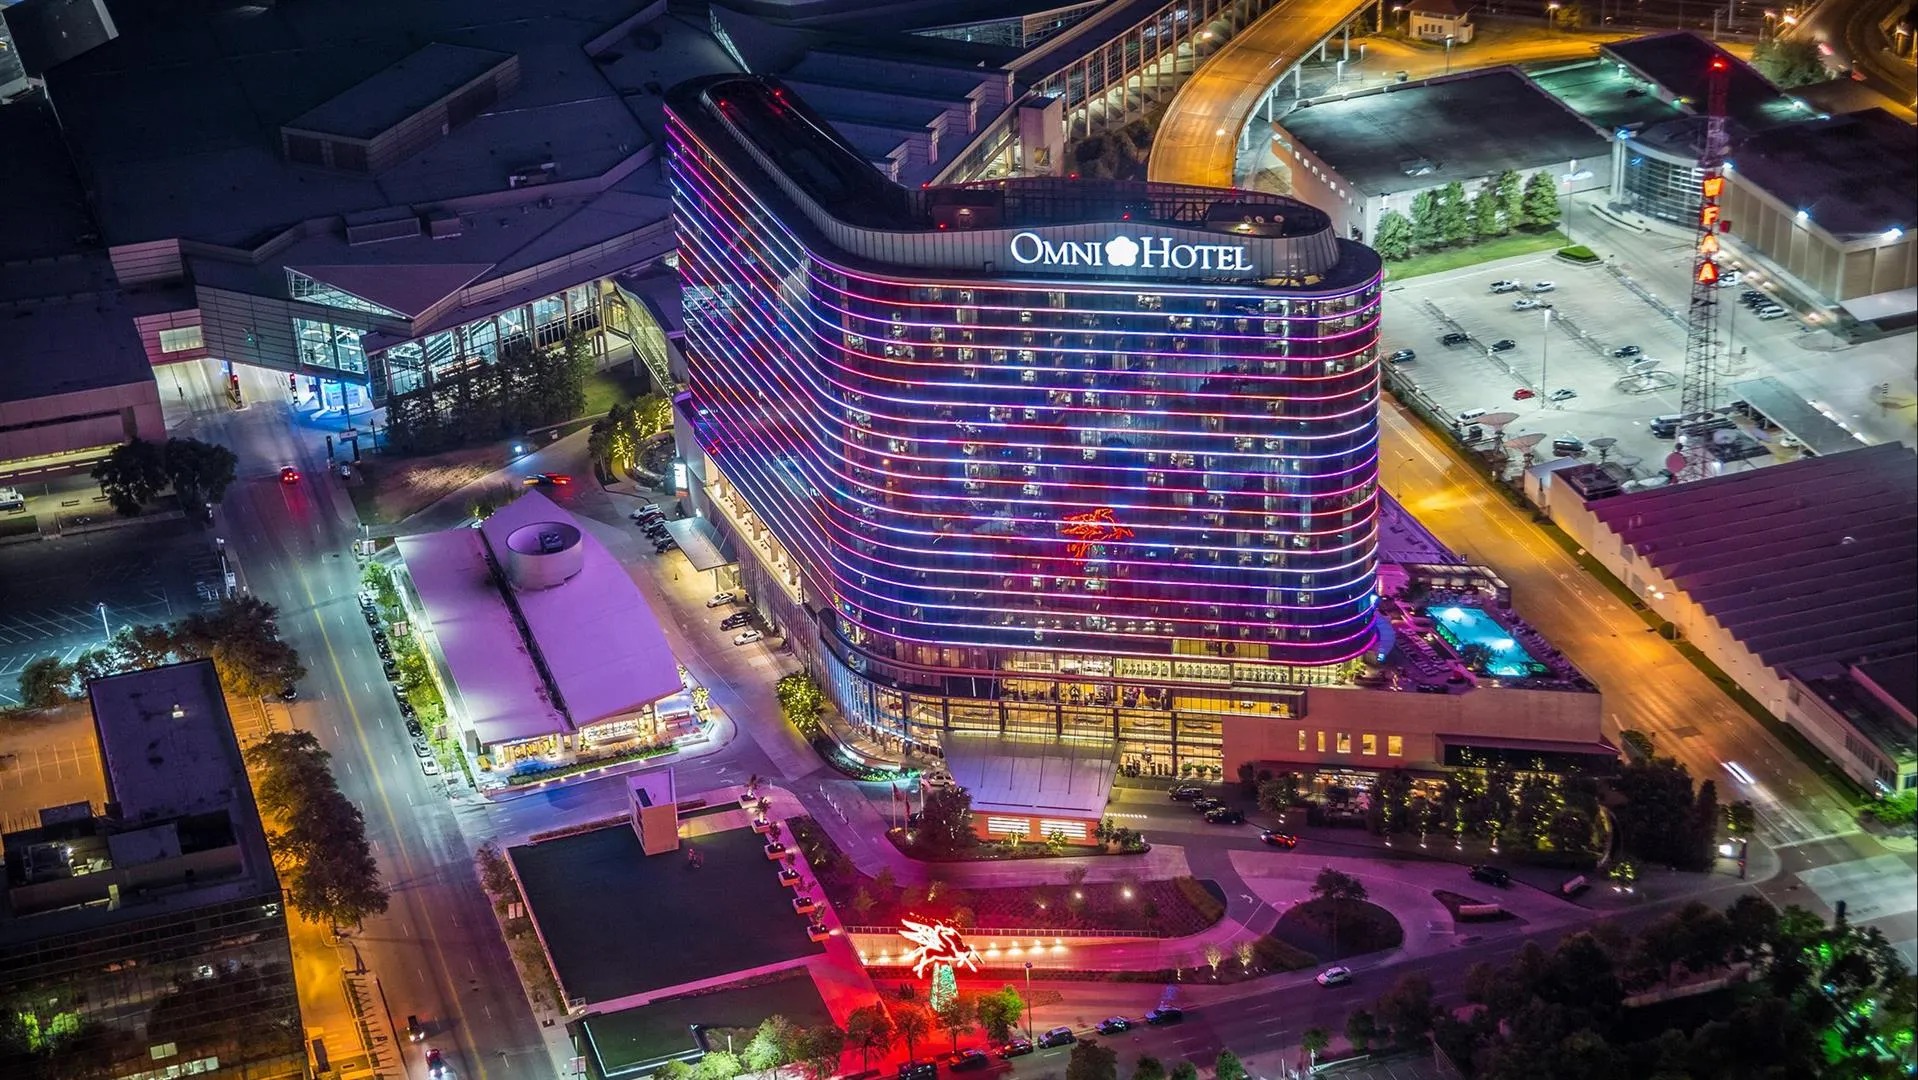
The hotel anchors a segment of the downtown Dallas convention district through its verified adjacency to the Kay Bailey Hutchison Convention Center. This placement creates a contiguous event campus where planners can distribute programming across both properties without introducing external transportation dependencies. The hotel functions effectively for overflow housing, specialized sessions, and ancillary exhibits that support larger shows staged in the main convention facility.
Its role in the Dallas venues cluster distinguishes it from Irving, Grapevine, Arlington, or Frisco options that operate under different access, density, and urban-context parameters. Downtown positioning concentrates resources, suppliers, and attendee services in a compact radius, simplifying certain coordination tasks while requiring attention to city-specific circulation patterns around the convention core.
Event histories at similar downtown convention hotels demonstrate value in programs that blend general sessions, exhibit components, and hospitality functions under tight timelines. The hotel's scale supports these hybrid formats by offering enough square footage to avoid fragmentation while remaining compact enough for manageable on-site oversight.
Planners reference the property's specifications when modeling attendee flow, room turnover, and material movement. The combination of meeting space and guest rooms allows single-property housing for key stakeholders, reducing variables in multi-day schedules that also utilize the adjacent convention center.
Verified data lists 110,000 square feet of total meeting area at the hotel. This footprint accommodates a range of layouts from theater-style presentations to booth-style product displays within the hotel's dedicated conference wing. The largest single space measures 31,733 square feet, suitable for major keynotes, banquets, or mid-sized exhibit floors that complement activities in the neighboring convention center.
The 41 meeting rooms provide granular flexibility for concurrent programming. Breakouts, workshops, and smaller exhibit pods can run in parallel without forcing compression of the main event elements. This room count enables organizers to segment audiences by interest or stakeholder type while maintaining centralized registration and circulation near the primary ballroom.
Configuration decisions typically begin with the primary 31,733 Square Foot room, determining whether it hosts a focal exhibit area, general session, or combined reception and display zone. Adjacent rooms then support ancillary functions, creating logical progression from arrival through educational content to exhibit interaction. Planners calculate clear heights, column placement, and access doors during initial diagrams to ensure exhibit components fit within the established envelope.
These specifications differentiate the hotel from smaller boutique hotels and from pure exhibition halls that lack comparable guest-room inventory. The balance of function space and lodging inventory streamlines budgeting for programs that would otherwise require multiple properties.
Official listings confirm the hotel sits adjacent to the Kay Bailey Hutchison Convention Center. This physical connection permits planners to schedule sessions in the hotel that feed directly into convention center exhibit hours or vice versa. Attendees avoid lengthy walks or shuttle transfers, preserving energy for content engagement and booth visits.
Integration strategies often position the hotel as the headquarters property for speaker ready rooms, VIP lounges, or private exhibitor briefings while the convention center hosts the main floor. The adjacency reduces load-in complexity for materials that support both venues and allows tighter control over timing between related program segments.
Operational nuance appears in how planners sequence registration, badge pickup, and directional signage across the property line. Early mapping of crossover points prevents bottlenecks during peak arrival or transition periods. The combined footprint of hotel meeting space plus convention center halls expands effective capacity without requiring a single monolithic venue.
In the Dallas market context, this adjacency distinguishes downtown programming from dispersed suburban clusters in Irving or Arlington. Organizers targeting national audiences frequently select this pairing for the ease of navigation and the urban amenities surrounding the paired facilities.
The 1,001 guest rooms at the hotel enable planners to secure consolidated room blocks for exhibitors, speakers, and attendees. This inventory supports true Live Work Play environments where participants move from sleeping rooms to meeting spaces with minimal external logistics. Coordination plans therefore incorporate room assignment strategies that align with daily session locations.
Multi-day programs benefit from the ability to house the majority of participants on-site, reducing no-show rates for early-morning sessions and evening networking events held in the hotel's meeting rooms. The guest-room component also simplifies staff planning for overnight security, housekeeping coordination during exhibit setup, and last-minute adjustments to rooming lists.
When events span the hotel and the adjacent convention center, planners map elevator banks, skybridges, or street-level connections to optimize traffic during peak periods. This level of detail prevents congestion in public areas and ensures timely arrival at both exhibit floors and breakout sessions.
The scale of lodging inventory further allows tiered housing options, from standard rooms for general attendees to suites for key sponsors whose hospitality functions occur in the 31,733 Square Foot ballroom or adjacent salons.
The hotel belongs to the primary downtown Dallas venues group that includes the Kay Bailey Hutchison Convention Center, Hilton Anatole, Hyatt Regency Dallas, and Sheraton Dallas Hotel. This cluster operates under shared urban dynamics distinct from Irving Convention Center at Las Colinas or facilities in Grapevine, Frisco, and Arlington. Planners reference these distinctions when matching event profiles to location strengths.
Downtown density supplies established infrastructure for transportation, security perimeters, and vendor staging that supports efficient material handling into hotel loading docks and meeting areas. However, planners must account for city traffic patterns when scheduling move-in and move-out windows that coincide with convention center activity.
The hotel's convention-hotel classification favors events that blend education, exhibits, and lodging rather than pure trade show floor programs that might fit more naturally in dedicated exhibition halls. This nuance guides early feasibility reviews to confirm the property's specifications align with expected attendance and display requirements.
Comparative review across the DFW market highlights the hotel's strength in programs needing 1,000-plus room nights alongside 30,000-plus square feet of meeting or exhibit space in a single contiguous downtown setting. Such alignment reduces overall coordination overhead compared to multi-property suburban spreads.
Planning guidance for the hotel emphasize alignment between event objectives and the venue's 110,000 square feet of meeting area. Early diagrams allocate the 31,733 Square Foot primary room for high-impact elements while distributing the remaining 41 rooms across breakout tracks, sponsor suites, and smaller display zones. This approach prevents over- or under-utilization of any single space.
Traffic flow studies incorporate the hotel's adjacency to the convention center so that exhibit hours in one property feed naturally into sessions in the other. Planners model peak periods to confirm adequate pre-function space and corridor widths for comfortable attendee circulation between venues.
Material coordination timelines respect the operational realities of a working hotel and convention district. Setup sequences prioritize non-disruptive delivery windows, temporary storage solutions within allocated square footage, and clear dismantle paths that allow rapid transition to subsequent events. These considerations maintain schedule integrity across the paired properties.
Post-event reviews often focus on how effectively the room inventory and adjacency were leveraged. Data from comparable downtown programs informs future iterations, refining square-footage assignments, room turnover protocols, and integration points with the Kay Bailey Hutchison Convention Center.
Within the verified Dallas venues cluster, the hotel occupies the convention-hotel niche rather than competing directly with pure exhibition centers or suburban conference facilities. Its 1,001 guest rooms combined with 110,000 square feet of meeting space and direct convention-center adjacency create a self-contained ecosystem suited to events that value proximity of lodging and function space.
Organizers comparing options across Fort Worth, Irving, or Frisco note the Omni's urban-core advantages for national audiences seeking walkable dining, entertainment, and transit links surrounding the convention district. The property's scale supports Mid to Large conferences that exceed boutique hotel capacity but do not require the full footprint of a dedicated hall.
Nuanced differentiation appears in programming style. The hotel environment favors polished, hospitality-infused exhibits and sessions rather than heavy industrial displays. Planners therefore tailor booth designs, lighting plans, and audiovisual requirements to the architectural character of the 31,733 Square Foot ballroom and supporting salons.
This positioning reinforces the hotel's role as a strategic choice for associations and corporations whose events benefit from both substantial meeting inventory and immediate access to the Kay Bailey Hutchison Convention Center's larger exhibition capabilities.
Buyer questions
The hotel provides 110,000 square feet of total meeting area under official Visit Dallas listings.
The largest single room measures 31,733 square feet, suitable for major sessions or mid-sized exhibit presentations.
The property includes 41 meeting rooms and 1,001 guest rooms, enabling integrated event housing and concurrent programming.
Yes, the hotel is adjacent to the Kay Bailey Hutchison Convention Center, supporting coordinated programming across both downtown Dallas facilities.
It functions as a downtown convention hotel within the primary Dallas venues cluster, offering overflow and complementary space distinct from Irving, Grapevine, or Arlington options.
Planners focus on leveraging adjacency for attendee flow, allocating the 110,000 square feet and 41 rooms to match program needs, and aligning schedules between the hotel and convention center.
Related topics

Venue
Practical coordination guidance for utilities, technology, AV, rigging, food service, and dock operations at one of downtown Dallas's primary convention facilities.
View details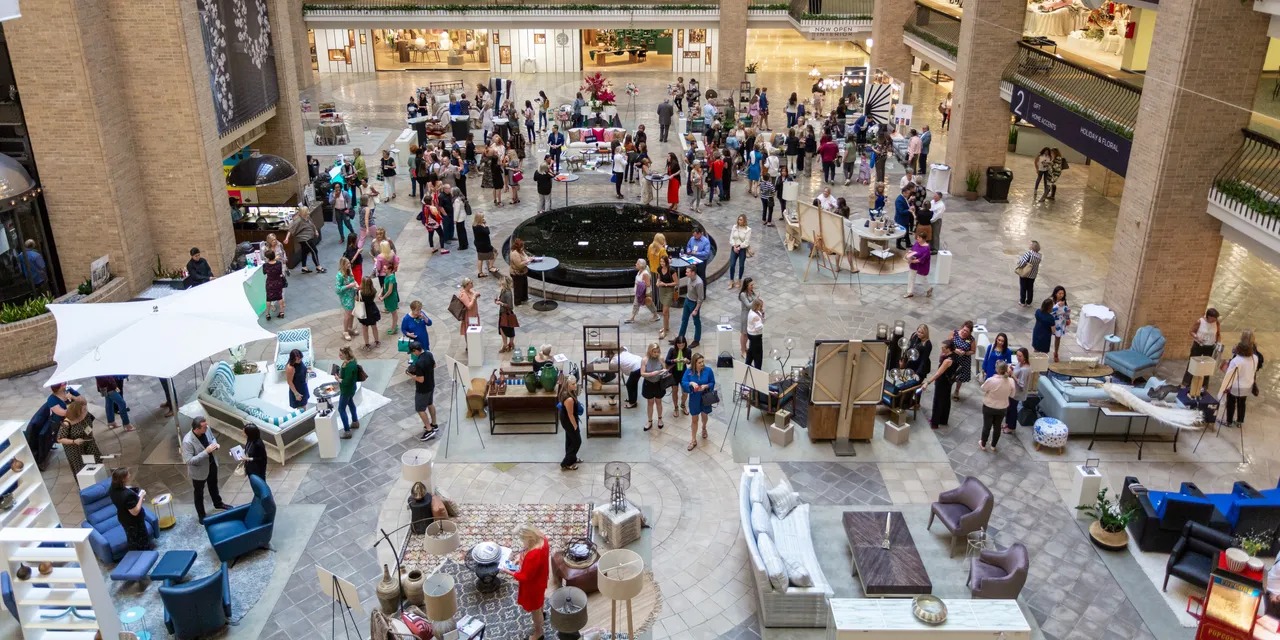
Venue
Leverage the expansive scale and versatile layout of the world's largest privately owned exhibition hall for consumer expos, public shows, and adaptable event configurations in Dallas.
View details
Location
Practical coordination guidance for display rentals aligned with the distinct operational requirements of Dallas convention, market, and hospitality venues.
View details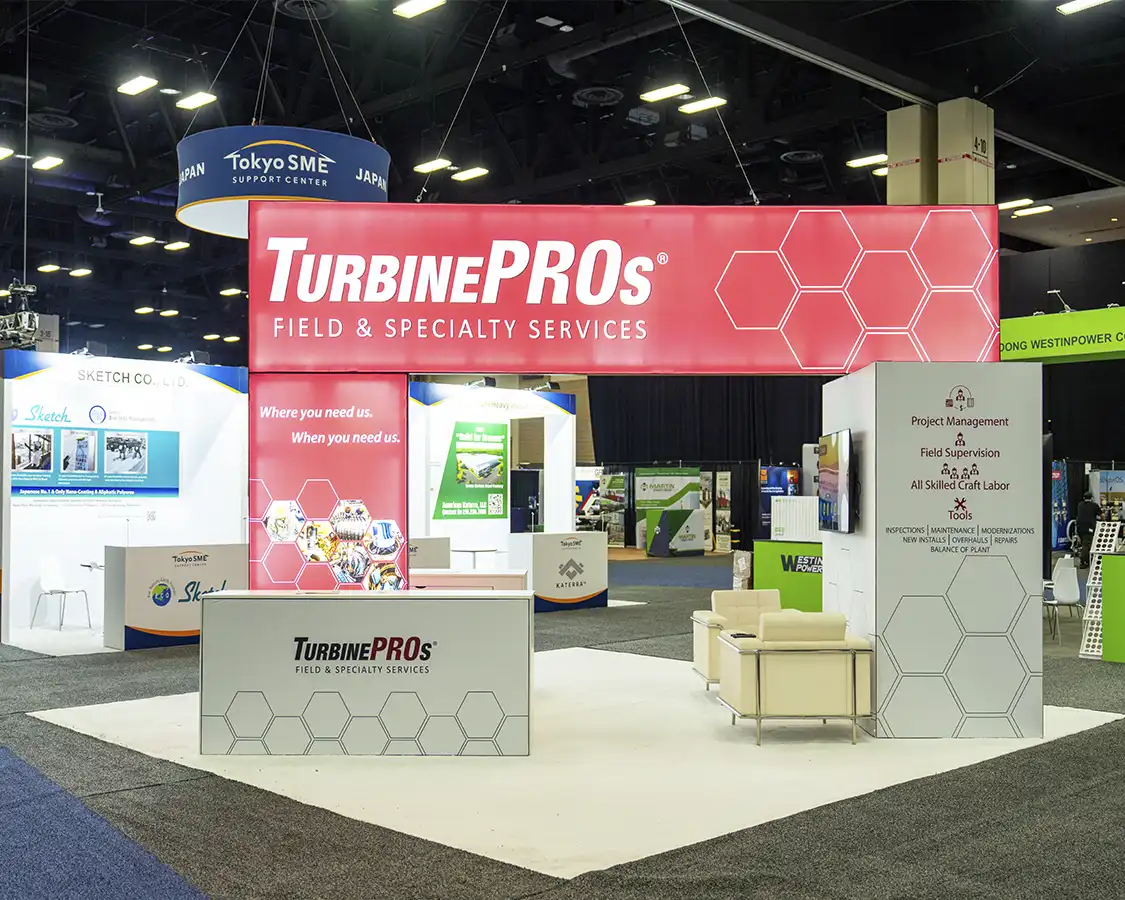
Service
Coordinating exhibit installation and dismantle demands precise alignment with Dallas venue operations, from dock access at the Kay Bailey Hutchison Convention Center Dallas to utility setups in hotels like the Omni Dallas, ensuring smooth setup and teardown for high-stakes events.
View detailsContact
Send the event date, venue, display size, and service priorities so labor, freight, venue approvals, and show-site supervision can be framed around the actual rental-display path.
View detailsProject intake
Dallas trade show display rental planning shaped around venue rules, freight timing, and brand discipline.