Services / Trade Show Booth Design for Dallas-Fort Worth Venues

Trade Show Booth Design for Dallas-Fort Worth Venues

Crafting standout trade show booths requires precise alignment with the unique layouts and operational demands of major Dallas-Fort Worth venues like the Kay Bailey Hutchison Convention Center Dallas, Dallas Market Hall, and Fashion Industry Gallery, ensuring your exhibit maximizes visibility and functionality within established exhibitor guidelines.

Planning focusVenue-compliant footprints and height limits tailored to Kay Bailey Hutchison Convention Center Dallas exhibit halls
Local requirementScalable modular systems optimized for Dallas Market Hall's high-traffic expositions
Execution detailVisual hierarchy emphasizing brand messaging in Fashion Industry Gallery's boutique settings
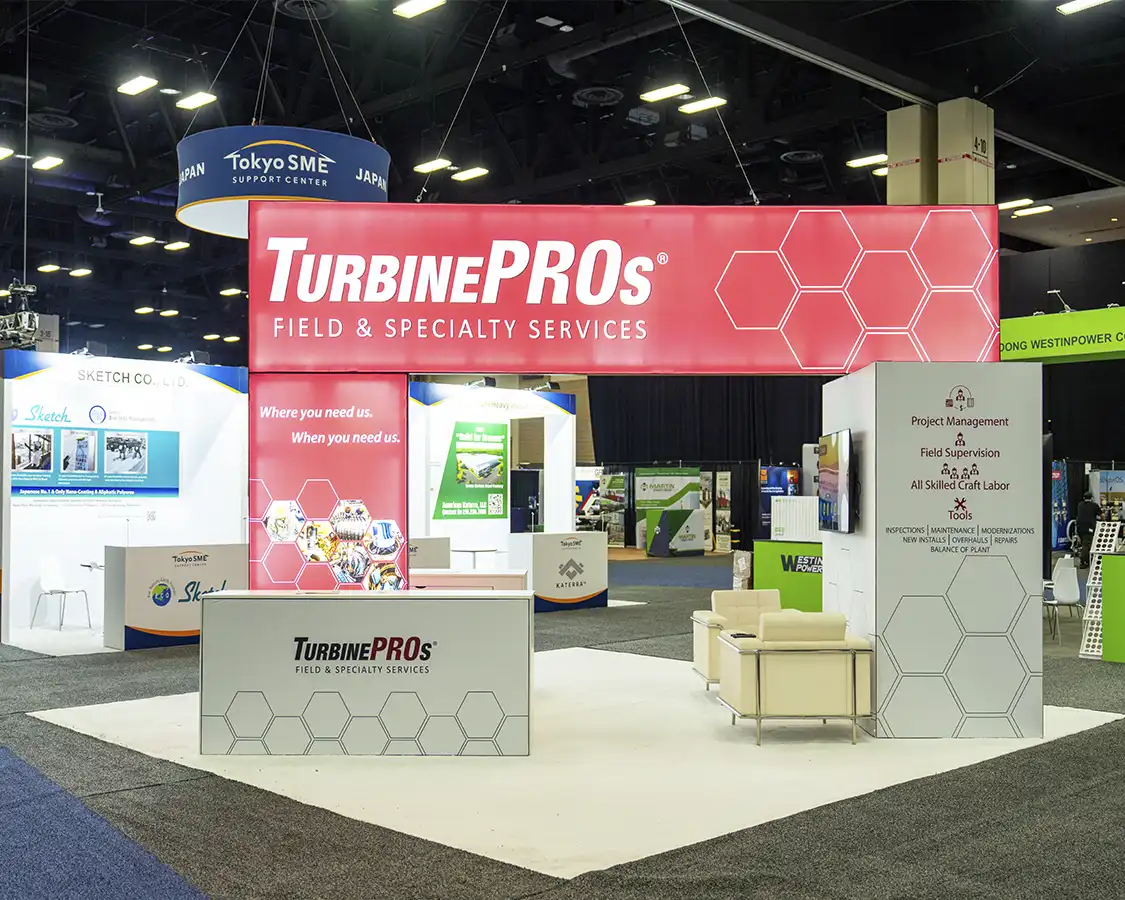
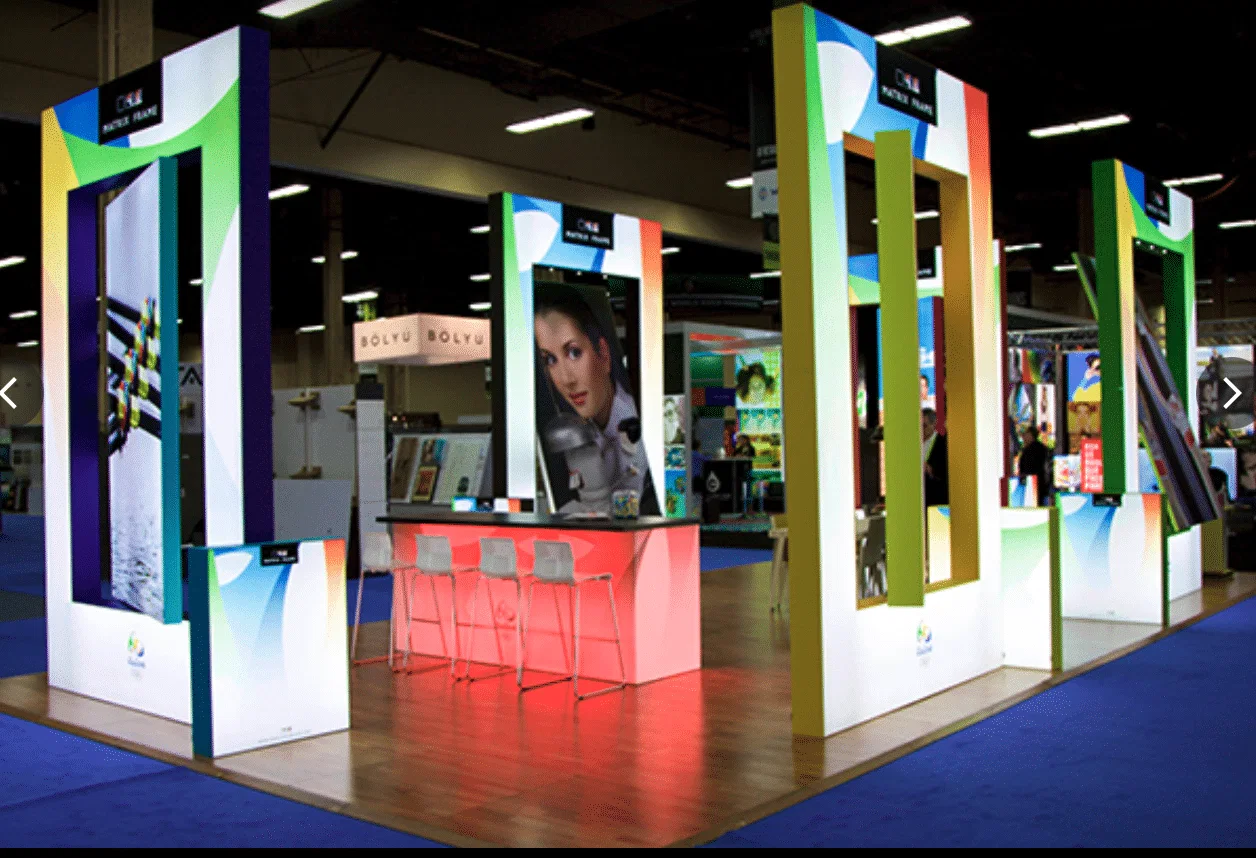
Trade Show Booth Design in Dallas, TX visual for Trade Show Display Rental of Dallas
Service

Navigating Venue-Specific Booth Dimensions

The Kay Bailey Hutchison Convention Center Dallas sets precise booth sizing parameters through its exhibitor guidelines, requiring designs that fit standard 10x10, 10x20, or island configurations while respecting overhead clearances up to 30 feet in certain halls. This necessitates early collaboration on floor plan submissions, where linear booth perimeters must align with fire lane setbacks and corner positioning premiums, ensuring unobstructed sightlines for passersby in the center's 1 million square feet of contiguous space.

Dallas Market Hall complements this with its vast 120,000 Square Foot single-level floor, ideal for expansive inline or peninsula booths that incorporate tension fabric systems for quick assembly. Designs here emphasize low-profile bases to navigate the hall's concrete subfloors, which support heavy truss installations without additional reinforcement, allowing for cantilevered shelving that showcases products effectively amid apparel and giftware trade shows.

Fashion Industry Gallery venues demand more intimate scales, typically under 400 square feet per booth, where slim-profile pedestals and hanging graphics maximize vertical space without violating 8-foot height caps. These constraints guide the selection of lightweight aluminum extrusions that disassemble into compact crates, streamlining transport through limited service corridors often shared with catering setups.

Integrating Utilities and Power Infrastructure

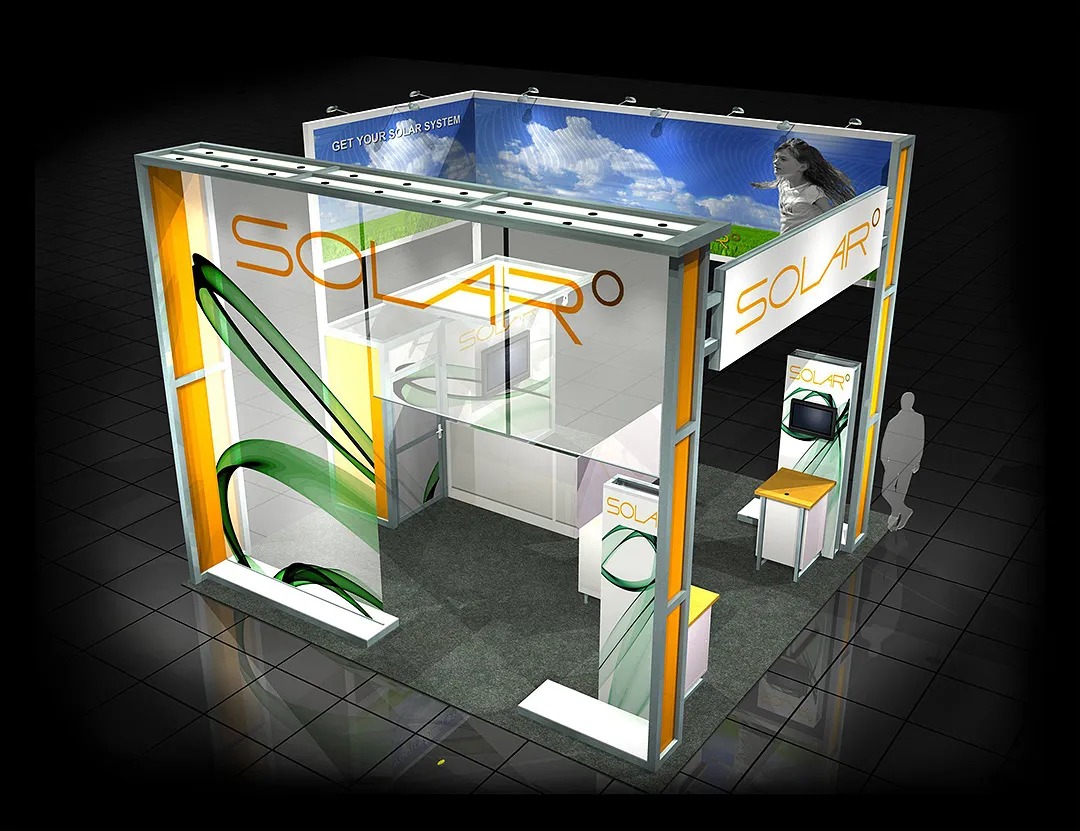
At the Kay Bailey Hutchison Convention Center Dallas, booth designs must incorporate designated utility zones as per the venue's utilities ordering system, positioning power drops, internet jacks, and compressed air lines within 6 feet of booth lines to avoid extension cord hazards across polished exhibit floors. This foresight enables illuminated countertops and interactive kiosks that draw crowds without disrupting adjacent exhibitors' bandwidth allocations during peak show hours.

Omni Dallas Hotel ballrooms extend similar requirements, with designs routing bundled cables through carpet-protected channels to connect LED video walls smoothly to house AV feeds. Planners prioritize single-phase 20-amp circuits for standard displays, scaling to three-phase for high-draw elements like plasma screens, all while forecasting total amperage to prevent overloads in shared risers serving multiple booths.

Hyatt Regency Dallas further refines this by mandating designs with recessed power strips in podium bases, accommodating the hotel's emphasis on polished aesthetics where exposed wiring could clash with upscale conference atmospheres. Comprehensive pre-show audits verify compression fittings for air lines, ensuring pneumatic product demos operate flawlessly amid the venue's stringent housekeeping protocols.

  • Pre-wire for 208V/60Hz standards common in DFW convention hotels
  • Embed data ports in furniture for exhibitor laptop integrations
  • Specify GFCI-protected outlets for water feature displays if permitted
  • Coordinate multi-booth utility islands for pavilion setups at Dallas Market Hall

Structural Frameworks and Material Durability

Robust truss and extrusion systems form the backbone of booths destined for Dallas Market Hall, where designs leverage 10x20 modular kits expandable to 20x40 islands, engineered to handle wind loads from HVAC currents sweeping the open hall. Powder-coated aluminum frames resist scratches from repeated setups, pairing with SEG fabric graphics that tension smoothly over curved profiles for a premium finish amid wholesale buyer traffic.

The Fashion Industry Gallery shifts toward pop-up towers and tension-back walls, using dye-sublimated textiles rated for 500+ hours of indoor UV exposure to maintain vibrancy through multi-day fashion markets. These lightweight assemblies, often under 200 pounds per area, facilitate hand-truck maneuvers through narrow doorways, minimizing reliance on forklift access limited by event scheduling.

Kay Bailey Hutchison Convention Center Dallas accommodates hanging signs up to 300 pounds via ceiling rig points, prompting designs with I-beam compatible hardware that balances weight distribution across booth perimeters. Steel-reinforced counters withstand demo impacts, while carpet-overlaid platforms level uneven slabs, ensuring stability for high-heel attendee navigation.

Visual Branding and Graphic Optimization

High-resolution large-format prints dominate booth faces at the Omni Dallas Hotel, where full-height backwalls employ 8mm vinyl banners backlit by slim LED strips to pierce ballroom drapery shadows. Vector-based artwork ensures scalability from 10-foot islands to 30x30 pavilions, with metallic accents reflecting ambient chandeliers for elevated luxury brand presence during corporate expos.

Dallas Market Hall benefits from bold, oversize product mockups on sintra boards, cut to custom contours and mounted on slatwall systems for interchangeable merchandising. Matte laminates reduce glare from overhead fluorescents, directing focus to QR codes linking digital catalogs, vital for capturing leads in fast-paced gift and home goods circuits.

In the Hyatt Regency Dallas, subtle glow effects via edge-lit acrylic panels enhance minimalist designs, complying with the venue's no-strobe policy while amplifying logo prominence against neutral ballroom backdrops. Pantone-matched colors unify collateral with booth elements, fostering cohesive narratives that resonate across diverse attendee demographics from tech summits to association meetings.

  • 300 DPI minimum for all raster imagery
  • UV-cured inks for fade-resistant exteriors
  • Modular graphic panels for seasonal rebrands
  • Braille-compliant accents for accessibility at convention centers

Logistics and Shipping Compatibility

Dock protocols at the Kay Bailey Hutchison Convention Center Dallas dictate booth designs with milk-run compatible crating, segmenting components into 48x48x48-inch skids under 1,500 pounds to match standard pallet jack capacities during designated freight windows. Advance dock reservations synchronize with show calendars, allowing Just in Time staging in the center's 100-bay marshaling yard.

Irving Convention Center at Las Colinas extends this with covered loading zones, favoring designs packed in roto-molded cases stackable four-high for tractor-trailer efficiency across suburban hauls. Collapsible frames reduce cube by 60%, easing customs clearance for international exhibitors targeting regional distribution hubs.

Gaylord Texan Resort & Convention Center's expansive atrium demands weather-sealed shipments, with booths engineered for golf-cart assisted moves through carpeted concourses. Segmented flooring tiles interlock without adhesives, enabling rapid deployment post-inspection by venue ops teams.

Enhancing Attendee Engagement Through Layouts

Open-plan U-shapes prevail at Dallas Market Hall, funneling traffic past demo stations flanked by tiered shelving that escalates product visibility from aisle level to 7 feet high. Central hubs with swivel stools accommodate prolonged consultations, backed by privacy screens that muffle neighboring pitches without isolating the booth.

Fashion Industry Gallery thrives on perimeter-hugging L-configurations, projecting catwalk-style vignettes with adjustable spotlights to highlight apparel lines. Touchscreen directories embedded in reception counters guide visitors interactively, syncing with badge scanners for personalized follow-ups post-show.

Kay Bailey Hutchison Convention Center Dallas supports perimeter wall booths with recessed lounges, utilizing ottomans and high-tops to convert dead space into networking pods. Angled entryways employ sightline blockers, channeling flow toward hero products while buffering high-decibel zones.

  • Ergonomic 42-inch counter heights for standing demos
  • Wireless charging pads in lounge areas
  • Foldable partition walls for flexible reconfigurations
  • Scent diffusion systems compliant with venue HVAC filters

Budget and Scalability Strategies

Tiered design packages start with basic 10x10 frames at Dallas Market Hall, scaling via add-on modules to full pavilions without redesign costs, leveraging reusable SEG frames amortized over multiple DFW shows. Material swaps from fabric to rigid substrates adjust for premium budgets, maintaining dimensional consistency across venues.

Omni Dallas Hotel executions prioritize rental-friendly kits, where exhibitors lease core structures seasonally, customizing graphics per event to control capex. ROI modeling factors 20% uplift from interactive elements like VR stations, offset by streamlined I&D timelines under 4 hours.

Hyatt Regency Dallas budgets incorporate phased rollouts, prototyping inline units before island expansions, with CAD renders validating fit against venue PDFs early to sidestep change orders.

Buyer questions

Trade Show Booth Design for Dallas-Fort Worth Venues

How do booth designs comply with Kay Bailey Hutchison Convention Center Dallas rules?

Designs adhere to the center's exhibitor guidelines by incorporating approved footprints, height limits, utility placements, and fire safety features, with floor plans submitted via their service partner portal for pre-approval.

What materials work best for Dallas Market Hall booths?

Durable aluminum extrusions, tension fabrics, and sintra boards excel in the hall's high-traffic environment, supporting quick setups on concrete floors while resisting wear from wholesale buyer interactions.

Can booth designs include hanging elements at Omni Dallas Hotel?

Yes, provided they meet the hotel's rigging specs and weight limits, with designs routing power through ballroom-approved channels to illuminate suspended graphics effectively.

How does dock access influence booth modularity?

Venues like Kay Bailey Hutchison Convention Center Dallas require modular breakdowns into pallet-sized crates for dock efficiency, enabling designs that assemble rapidly post-freight offload.

What engagement features suit Fashion Industry Gallery?

Compact towers, adjustable lighting, and touchscreen integrations maximize the intimate space, creating immersive displays without exceeding height or perimeter constraints.

Are sustainable materials viable for DFW venues?

Recyclable fabrics and reusable frames align with general venue sustainability pushes, particularly in hotels like Hyatt Regency Dallas, reducing waste across repeated setups.

Project intake

Trade Show Display Rental of Dallas

Dallas trade show display rental planning shaped around venue rules, freight timing, and brand discipline.

Start Planning