Services / Conference Registration Environments

Conference Registration Environments

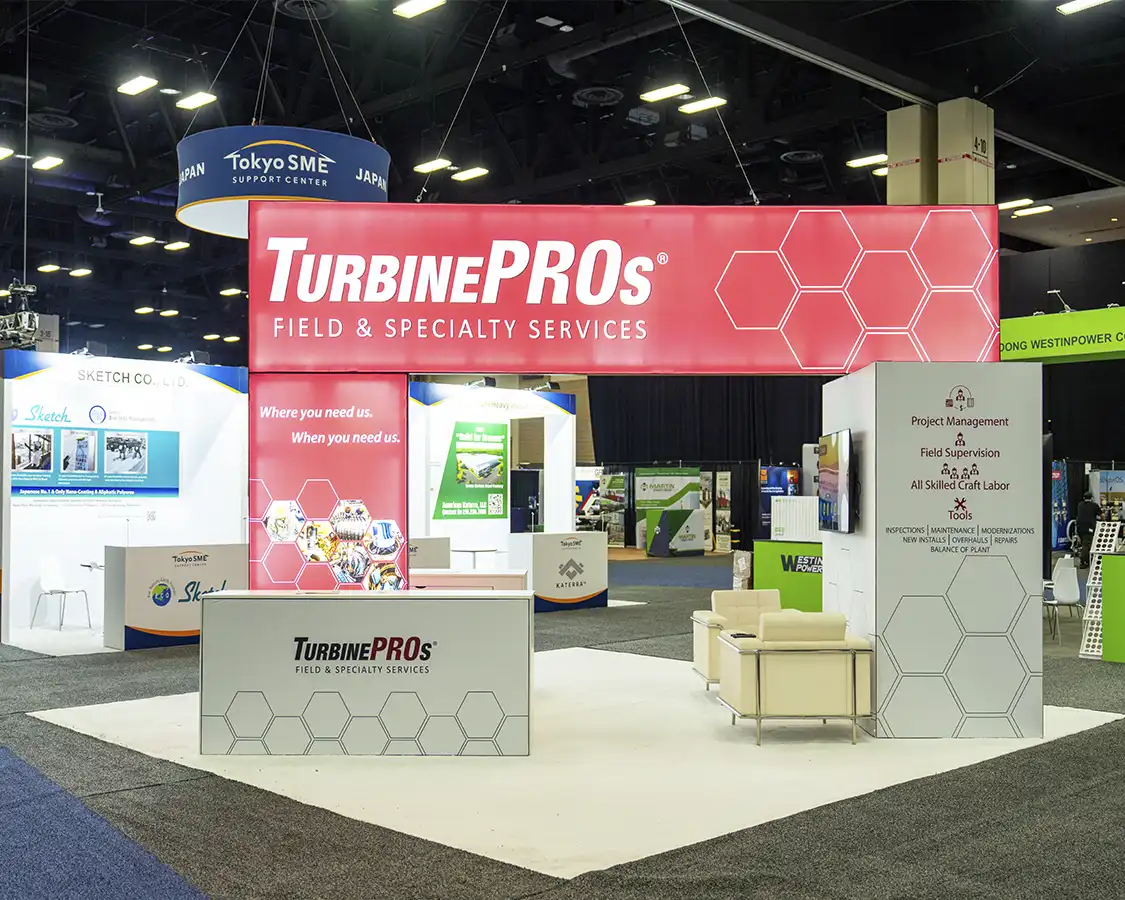
Conference registration environments form the critical first impression for attendees at Dallas conventions, where organizers must orchestrate smooth check-in processes amid surging foot traffic in expansive facilities like the Kay Bailey Hutchison Convention Center Dallas.

Planning focusModular counter configurations that scale from 10-foot welcome desks to 40-foot linear arrays for high-volume conferences
Local requirementDigital kiosk arrays with badge scanners and self-service options to reduce staff dependency during surges
Execution detailBranded backdrops and overhead signage ensuring visibility from 50 feet in crowded lobbies and halls
Conference Registration Environments in Dallas, TX visual for Trade Show Display Rental of Dallas
Service

Venue Layout Integration at Major Dallas Convention Centers

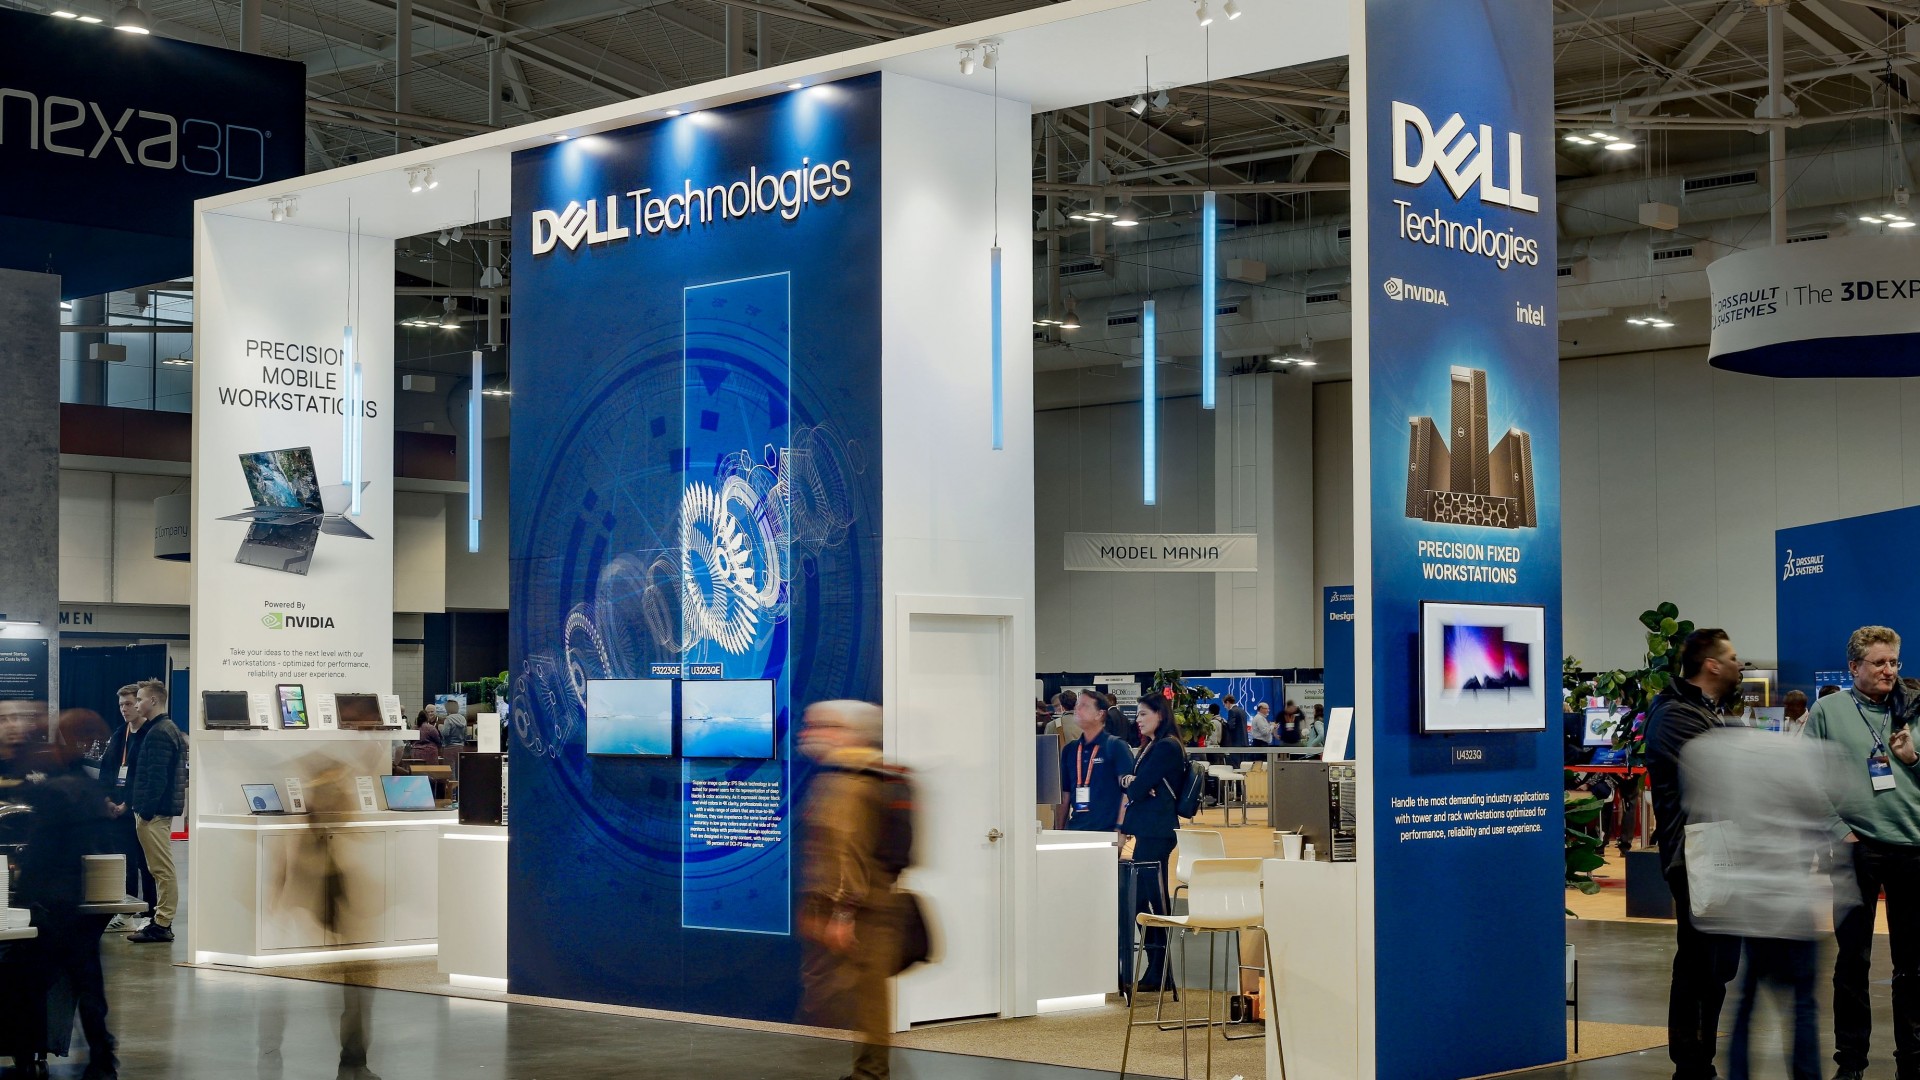
The Kay Bailey Hutchison Convention Center Dallas exemplifies the scale challenges in registration planning, with its multiple halls spanning over a million square feet where prefunction spaces double as primary check-in zones during mega-events. Organizers position registration environments to intercept arrivals from main entrances, deploying 20- to 30-foot counter lines flanked by 8-foot towers for elevated branding, all while respecting load-in protocols that prioritize central corridors free of obstructions. This setup handles 20,000 attendees per day by segmenting lines for VIP, general admission, and exhibitor passes, with floor plans accounting for escalator banks and registration-adjacent restrooms to minimize diversions.

Advance coordination reviews hall diagrams to avoid conflicts with neighboring exhibits, ensuring counters align perpendicular to traffic flows for optimal throughput. In such environments, temporary flooring protections extend under entire setups to safeguard against spills from beverage stations often colocated nearby, while ceiling-suspended banners reinforce messaging without competing for floor space.

Hotel and Prefunction Space Optimization

Convention hotels like the Omni Dallas Hotel and Hyatt Regency Dallas present unique registration dynamics, where lobby-adjacent ballrooms host hybrid conference formats blending overnight guests with day visitors. Here, environments feature curved 15-foot counters with integrated LED screens for real-time session updates, positioned to capture arrivals from valet drop-offs and skybridge connections without blocking concierge desks. Planners specify low-profile designs under 42-inch heights to preserve sightlines to registration elevators serving upper-level meeting rooms.

Multi-day events demand durable laminates on counter surfaces to withstand constant use, paired with modular shelving for badge printers and lanyard dispensers. Flow modeling anticipates morning rushes peaking at 8 AM, incorporating secondary kiosks in adjacent foyers to distribute load across 1,500 registrants per session wave.

  • Compact footprints under 100 square feet for tight lobby integrations
  • Wireless charging stations embedded for staff mobile devices
  • Retractable barriers syncing with hotel security protocols

Exhibition Hall Adaptations for Trade-Focused Conferences

Dallas Market Hall and Fashion Industry Gallery cater to sector-specific gatherings where registration environments blend into merchandise showcases, requiring freestanding pods that withstand proximity to rolling racks and sample displays. In Dallas Market Hall's column-free expanses, linear 25-foot setups with wheeled bases facilitate quick repositioning around vendor booths, incorporating pass-through slots for expedited exhibitor check-ins amid buyer traffic.

The Fashion Industry Gallery's boutique scale calls for elegant 12-foot stations with fabric-wrapped panels echoing runway aesthetics, elevated on platforms to oversee entry queues without encroaching on creative installation zones. Both venues emphasize early freight manifests to align with hall managers' schedules, preventing overlap with tenant move-ins.

Utilities and Power Infrastructure Coordination

Facilities such as the Kay Bailey Hutchison Convention Center Dallas maintain structured utilities ordering for exhibitors, enabling registration setups to draw 20-amp circuits for multiple kiosks and thermal printers operating 18 hours daily. Planners specify single-phase drops at counter rear panels, with armored cables routing under protective mats to supply tablet charging hubs and illuminated signage, all compliant with venue advance order deadlines typically 30 days pre-event.

Data connectivity via hardwired Ethernet supports secure badge scanning, reducing Wi-Fi strain during concurrent sessions, while backup generators ensure uptime in power-fluctuating storm seasons common to North Texas.

  • Floor box locations mapped pre-install for minimal cable runs
  • GFCI outlets mandatory near guest contact points
  • LED uplighting drawing under 500 watts total per station

Freight Docks and Material Handling Protocols

Dedicated docks at the Kay Bailey Hutchison Convention Center Dallas streamline delivery of registration components, with designated windows for EAC-handled freight including palletized counters and crated kiosks arriving via 53-foot trailers. Organizers sequence bump-ins to coincide with 6 AM access slots, using pump-up dollies for hall transport over 1,000-foot distances to remote registration zones, adhering to weight limits per bay to avoid surcharges.

Post-event dismantle follows mirrored reverse logistics, with 8-hour outbounds compressing bulky items via shrink-wrap for same-day carrier pickup.

Service Partner and GC Synchronization

Engaging venue-approved service partners at the Kay Bailey Hutchison Convention Center Dallas ensures registration environments integrate with broader GC oversight, from carpet laying beneath counters to rigging approvals for overhead totems. Planners submit detailed spec packets outlining anchor points and load distributions, synchronizing I&D crews with master timelines to achieve full operational status by 7 AM event days.

Across Omni Dallas Hotel and similar properties, partners handle ancillary AV tie-ins for announcement systems piping wait times, enhancing attendee communication without standalone infrastructure.

  • Pre-con bids for labor categorized by setup complexity
  • Compliance audits for fire marshal setbacks
  • Post-event inspections confirming zero venue damage

Scalability Across DFW Venue Clusters

DFW's dispersed clusters—from Irving Convention Center at Las Colinas to Gaylord Texan Resort & Convention Center—necessitate templated yet adaptable registration kits transferable between sites. Irving's modern prefab spaces favor tech-heavy kiosks with 55-inch touchscreens, while Grapevine's resort scale supports 50-foot mega-lines wrapping atrium perimeters, all calibrated to local dock capacities and union rules where applicable.

Regional planning consolidates inventory across Dallas, Fort Worth, Arlington, Plano, and Frisco events, optimizing transport radii under 50 miles for Just in Time deployments.

Buyer questions

Conference Registration Environments

How do venue docks impact registration setup timelines at Kay Bailey Hutchison Convention Center Dallas?

Docks operate on strict appointment schedules, requiring freight to arrive within designated windows for efficient unloading of counters and kiosks, typically starting at dawn to align with hall access and avoid peak exhibitor conflicts.

What utilities support digital kiosks in Dallas convention hotels?

Hotels like Omni Dallas Hotel provide exhibitor-orderable power drops and data ports in prefunction areas, essential for powering scanners and printers through multi-day operations without outages.

How to handle high-traffic flows in Dallas Market Hall?

Position linear counters perpendicular to main aisles with stanchion-guided queues, leveraging the hall's open layout to process buyers and attendees at rates exceeding 200 per hour.

What coordination is needed with service partners at major venues?

Submit specs via venue portals for review by listed partners, covering everything from power hookups to protective flooring under registration stations.

Can registration environments scale for Grapevine resorts?

Yes, modular designs expand from lobby pods to atrium-spanning arrays, factoring in resort-specific ceiling grids and guest circulation patterns.

How do exhibition halls like Fashion Industry Gallery differ in planning?

Compact, aesthetic-focused setups prioritize freestanding elements with minimal footprint, ensuring harmony with surrounding displays and narrow access points.

Project intake

Trade Show Display Rental of Dallas

Dallas trade show display rental planning shaped around venue rules, freight timing, and brand discipline.

Start Planning