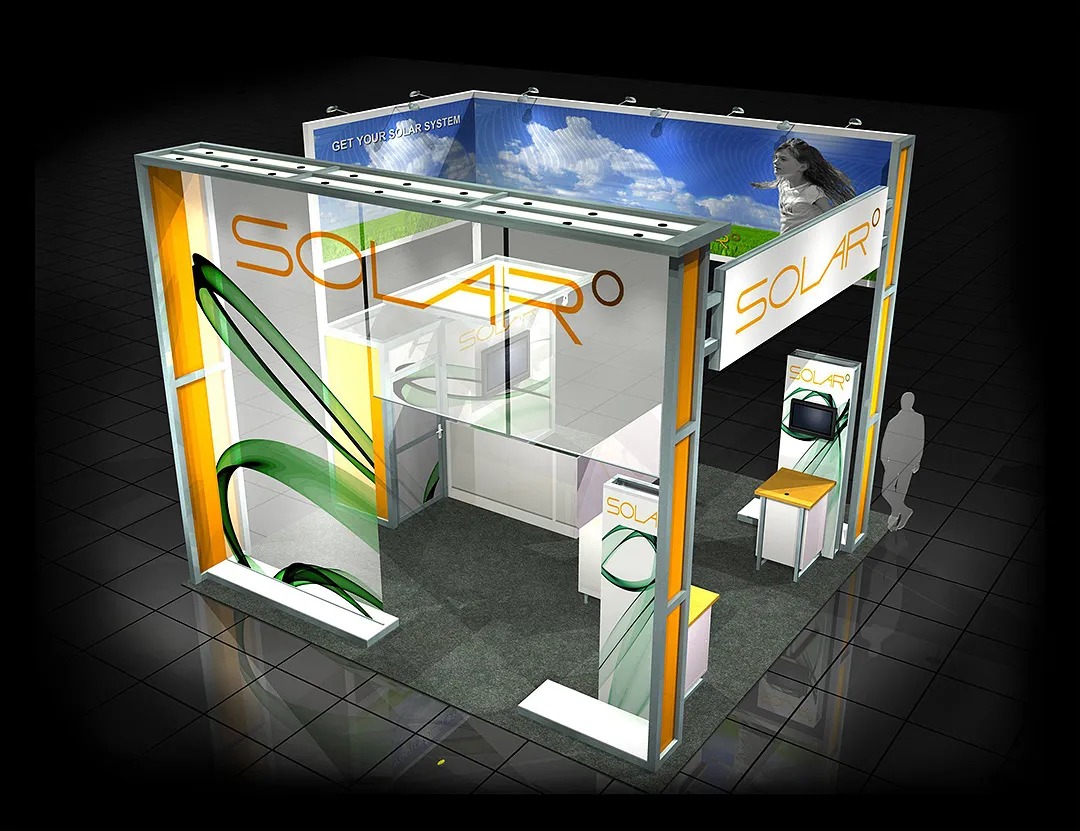
Services / Double Deck Exhibit Management

Double Deck Exhibit Management

Improve your trade show presence with comprehensive double deck exhibit management tailored to the demands of major Dallas-area venues.

Planning focusStructural engineering reviews for load distribution across decks
Local requirementVenue dock and freight handling for modular component delivery
Execution detailUtility extensions ensuring reliable power and AV to upper levels
Turnkey Trade Show Services in Dallas, TX visual for Trade Show Display Rental of Dallas
Service

Navigating Venue Structural Constraints

Double deck exhibits demand precise alignment with each venue's floor load limits and height ceilings, particularly in halls like the Kay Bailey Hutchison Convention Center Dallas where exhibit spaces accommodate towering displays but require pre-approved engineering drawings. Coordinators review blueprints early to confirm that the lower deck supports the upper level's weight, factoring in visitor traffic peaks that can exceed standard booth capacities during peak show hours. This involves calculating distributed loads from furniture, demo stations, and integrated tech setups to prevent any flexing or settling that could trigger inspections.

Advance submission of structural calculations to venue operations teams ensures clearance before freight arrives at docks, as seen in the Kay Bailey Hutchison Convention Center Dallas protocols for exhibitors. Management plans also account for ceiling obstructions like HVAC ducts or lighting grids, adjusting deck heights accordingly to maintain headroom on upper levels while preserving sightlines from the main floor. In venues such as Dallas Market Hall, where open layouts favor vertical builds, emphasis shifts to wind bracing for stability against airflow from adjacent doors.

  • Confirm deck spacing meets minimum 7-foot clearance per level
  • Validate flooring interfaces with venue hall slabs
  • Pre-arrange surveyor visits for anchor point verification

Engineering and Certification Processes

Securing professional engineering certifications forms the backbone of double deck viability, with stamped drawings detailing materials from steel frames to composite decking that comply with international building codes adapted for temporary installations. In Dallas venues, this paperwork must demonstrate resistance to lateral forces and vertical compression, often requiring third-party PE reviews before submission to fire marshals or venue engineers. Coordinators compile these alongside material safety data sheets for flammability ratings on carpets, railings, and enclosing panels.

The certification timeline typically spans weeks, aligning with show deadlines while incorporating venue feedback loops—for instance, the Kay Bailey Hutchison Convention Center Dallas exhibitor guidelines stress early utility tie-in points that influence frame designs. Post-certification, on-site verifications confirm bolt torques and weld integrity, ensuring the structure withstands dynamic loads from ascending visitors via internal staircases.

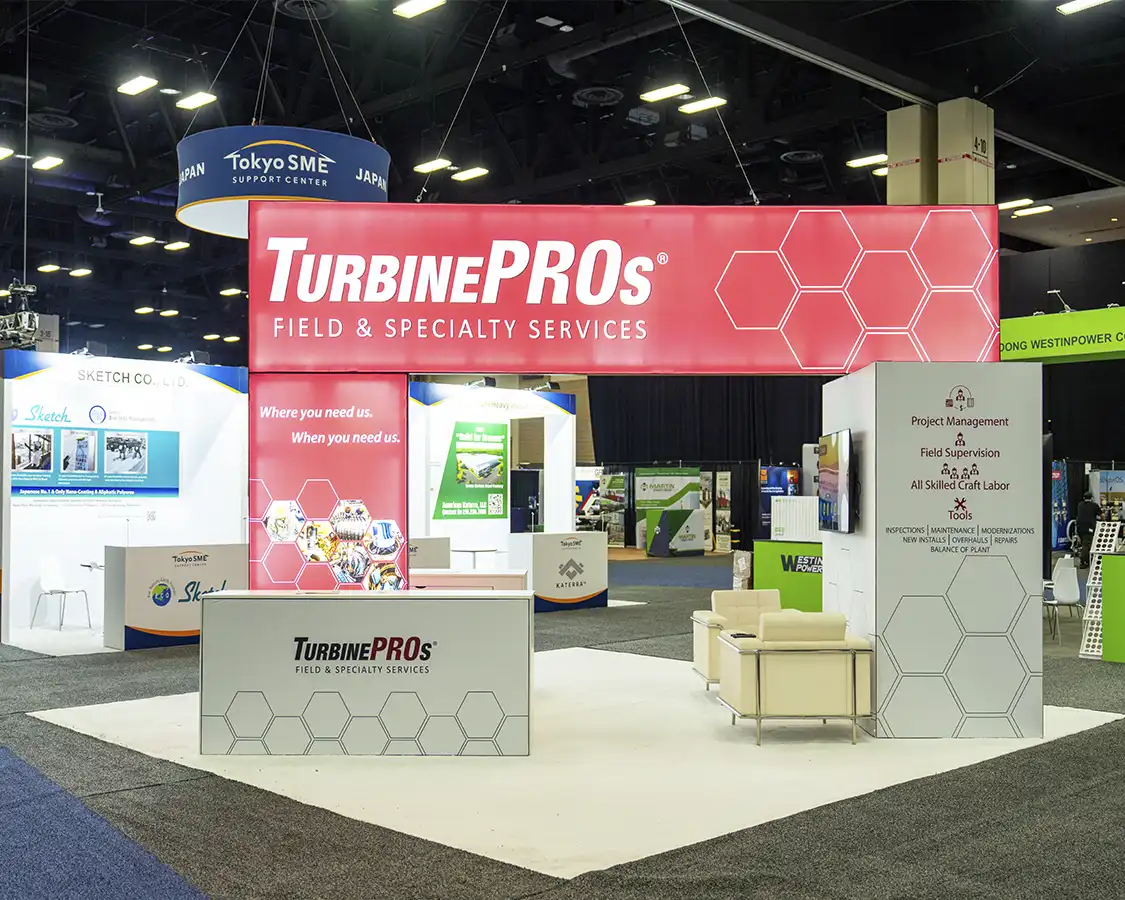
Utility Routing for Multi-Level Functionality

Power and data distribution to upper decks requires strategic cable management through risers or conduits embedded in support columns, preventing trip hazards and overloads in venues with centralized meter banks like those at the Kay Bailey Hutchison Convention Center Dallas. Coordinators map out circuits for lighting, video walls, and interactive kiosks, specifying amperage draw per level to avoid cascading blackouts during live demos. Fiber optic lines for high-speed AV often route alongside power, bundled in protective sleeving rated for temporary flexing.

Venue utilities materials highlight advance orders for multi-phase power drops at booth perimeters, which management extends vertically using junction boxes and GFCI-protected outlets. In hotel settings like the Hyatt Regency Dallas, where ballrooms share infrastructure with guest floors, noise-dampened HVAC units on upper decks integrate with existing systems to maintain comfort without straining building capacities.

  • Size feeders for 200% anticipated load with expansion buffers
  • Install LED-efficient fixtures to minimize circuit strain
  • Coordinate with EACs for shared utility trunking

Installation Sequencing and Logistics

Assembly begins with base frame erection using forklifts or scissor lifts at venue docks, progressing to upper deck hoisting via approved cranes during exclusive move-in shifts at places like the Kay Bailey Hutchison Convention Center Dallas. Coordinators sequence tasks to minimize hall congestion, staging components in marshaling areas before final placement and cladding with tensioned graphics or modular walls. Precision leveling with laser tools ensures plumb alignment, critical for safe stairway attachment.

Dismantling reverses this flow, prioritizing upper deck evacuation before base disassembly to facilitate rapid hall turnover. Freight manifests detail palletized areas for outbound dock processing, with padding to protect finishes during transit back to storage.

  • Stage pre-fabbed stair modules off-floor
  • Use tag lines on crane lifts for swing control
  • Schedule 24-hour I&D windows per venue rules

Safety and Accessibility Enhancements

Upper deck railings must exceed 42-inch heights with mid-rails and toe boards, fabricated from tempered materials to contain crowds without obstructing views in venues like Fashion Industry Gallery. Stairways feature handrails on both sides, anti-slip treads, and capacity signage limiting simultaneous users to prevent bottlenecks during rush periods. Coordinators enforce weight restrictions via floor decals and staff monitoring.

Emergency protocols include illuminated exit paths, fire extinguishers per level, and PA system tie-ins for rapid evacuations, all vetted against venue fire safety overlays.

Coordinating with Service Partners

Integration with Exhibitor Appointed Contractors and General Contractors streamlines execution, as venue service partner lists at the Kay Bailey Hutchison Convention Center Dallas dictate who handles rigging and utilities. Management bridges these entities, aligning schedules for shared equipment like man lifts and ensuring handoff protocols for incomplete scopes.

In multi-vendor environments, daily briefings resolve conflicts over space claims or power allocations, maintaining project momentum through show close.

  • Distribute unified site plans Pre Move in
  • Track change orders in real-time logs
  • Facilitate post-show partner debriefs

Post-Event Evaluation and Optimization

Final walkthroughs document any deck wear, utility usage logs, and attendee feedback on upper level traffic to inform future iterations. Reports compile metrics like visitor dwell times and lead capture rates from each deck, highlighting successes in visibility gains at Dallas Market Hall scales.

This data refines subsequent plans, adjusting for venue-specific variances like door proximities affecting flow.

Buyer questions

Double Deck Exhibit Management

What preparation is needed for double deck approvals at Dallas convention centers?

Submit detailed engineering drawings, load calculations, and material specs well in advance, coordinating with venue exhibitor services as outlined for the Kay Bailey Hutchison Convention Center Dallas to secure fire marshal sign-off.

How are utilities handled for upper decks?

Plan vertical extensions from perimeter drops using protected conduits, ordering capacity through venue utilities portals to support AV, lighting, and power needs without overloads.

What logistics challenges arise during I&D for double decks?

Oversized components require dock pre-clearance and crane scheduling during designated windows, with sequenced staging to avoid blocking adjacent booths in halls like Dallas Market Hall.

Are there specific safety features required for upper levels?

Mandatory 42-inch railings, secure stairs with handrails, non-slip surfaces, and capacity limits ensure compliance and safe access for visitors.

How does coordination with GCs and EACs work?

Align scopes via shared plans and briefings, leveraging venue-approved partner lists to divide rigging, utilities, and labor without overlaps.

What metrics evaluate double deck success?

Track foot traffic, engagement rates, and structural performance logs to quantify ROI and refine for next events.

Project intake

Trade Show Display Rental of Dallas

Dallas trade show display rental planning shaped around venue rules, freight timing, and brand discipline.

Start Planning