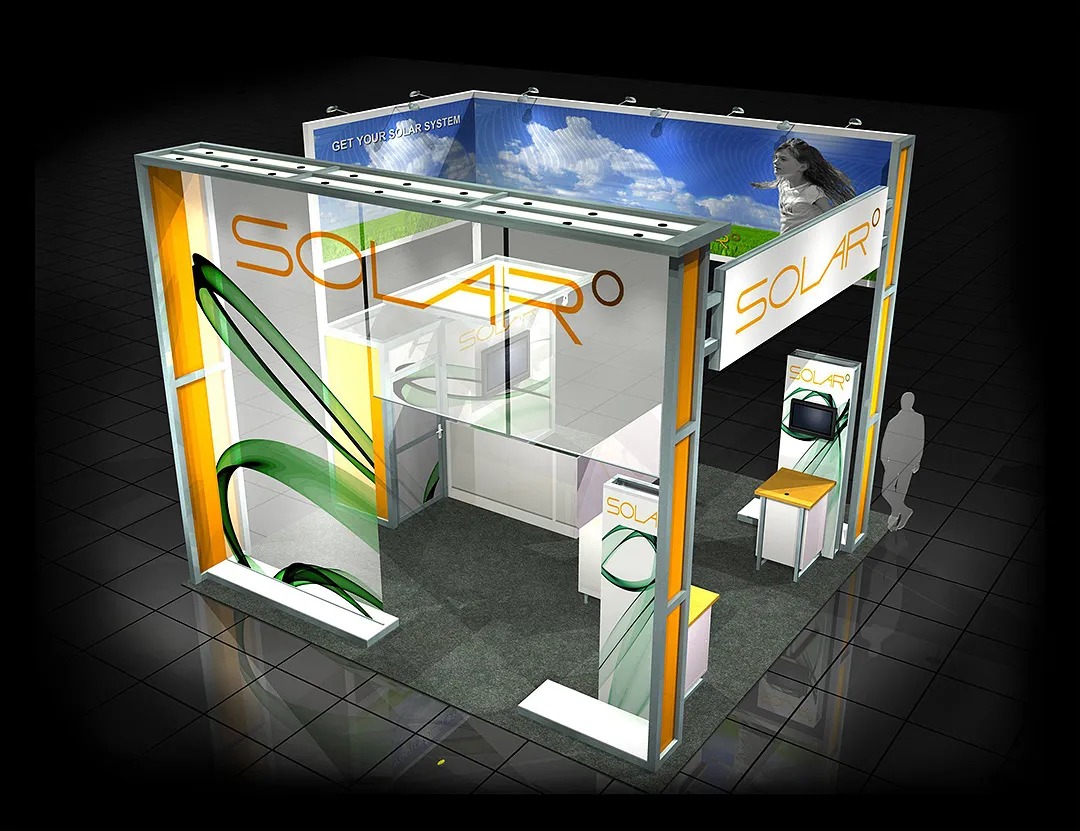
Services / Inline Booth Builds for Dallas Trade Shows

Inline Booth Builds for Dallas Trade Shows

Professional inline booth builds deliver compact, high-impact exhibit spaces optimized for the linear configurations common in Dallas convention halls, ensuring exhibitors maximize visibility within standard 10x10, 10x20, or 20x20 footprints.

Planning focusModular framing systems for quick setup in 10-foot wide aisles
Local requirementHeight-compliant structures respecting 8-12 foot limits at Dallas venues
Execution detailIntegrated lighting and graphics for perimeter-focused traffic flow
Turnkey Trade Show Services in Dallas, TX visual for Trade Show Display Rental of Dallas
Service

Inline Booth Space Dynamics in Dallas Venues

Inline booths thrive in the rowed layouts of major Dallas facilities, where the Kay Bailey Hutchison Convention Center Dallas assigns linear spaces along main aisles to facilitate smooth attendee circulation. These configurations typically range from 100 to 400 square feet, with backwall heights capped to prevent visual obstruction, requiring builders to prioritize vertical drama through tensioned graphics rather than towering structures. Coordinators review floor plans early to position booths near high-traffic cross-aisles, enhancing exposure while adhering to fire lane setbacks outlined in venue exhibitor guidelines.

At Dallas Market Hall, inline builds must account for the hall's open-floor versatility, often used for apparel and gift shows, where booth perimeters demand reinforced sidewalls to contain product displays. Similarly, the Fashion Industry Gallery's specialized event setup influences build strategies, emphasizing sleek, modular pops that fit within tighter perimeters without permanent fixtures. Planners synchronize these elements with advance utility orders, ensuring power drops align precisely with booth footprints to power interactive demos smoothly.

Structural Engineering for Linear Stability

Crafting the skeleton of an inline booth involves selecting aluminum extrusion systems or Tube and Clamp frameworks that bolt together without specialized tools, ideal for the time-constrained move-in at Irving Convention Center or Gaylord Texan Resort. These systems distribute weight evenly across carpeted floors, incorporating leveler feet to compensate for minor venue slab variations common in older halls like Fair Park. Coordinators specify wind-load ratings exceeding 5 mph for draped entrances, safeguarding against HVAC currents prevalent in climate-controlled arenas.

Layering begins with base plates secured to booth outlines, followed by uprights that support crossbars for shelf loading up to 50 pounds per linear foot. In venues like Hyatt Regency Dallas, where exhibit spaces adjoin ballrooms, builds incorporate noise-dampening panels to isolate sound systems, maintaining neighborly compliance during peak hours.

  • Extrusion profiles in 10-inch depths for slim profiles
  • Snap-fit connectors reducing assembly to under four hours
  • Anti-tip anchoring kits for cantilevered counters
  • Modular riser platforms elevating displays 12-18 inches

Graphic and Fabric Integration Techniques

Tension fabric graphics form the visual core of inline booths, stretched over lightweight frames to create smooth 8-10 foot backwalls that capture attention from 50 feet away. At the Kay Bailey Hutchison Convention Center Dallas, where lighting varies by hall area, opaque vinyl substrates with UV blockers ensure color fidelity under mixed LED and fluorescent planning guidance. Coordinators proof large-format prints against booth curves, using pillowcase-style zippers for wrinkle-free installs that withstand repeated handling.

Sidewall treatments employ SEG silicone-edge systems, where fabric inserts lock into channels for tool-free swaps, allowing seasonal messaging refreshes without full rebuilds. For Omni Dallas Hotel events, where booths neighbor hospitality suites, subtle branding on returns prevents spillover visibility, preserving professional aesthetics amid upscale surroundings.

Pylon headers or hanging signs, limited to 6-8 feet protrusion, add aisle-top branding, engineered with steel cables tensioned to 200 pounds for sway-free performance.

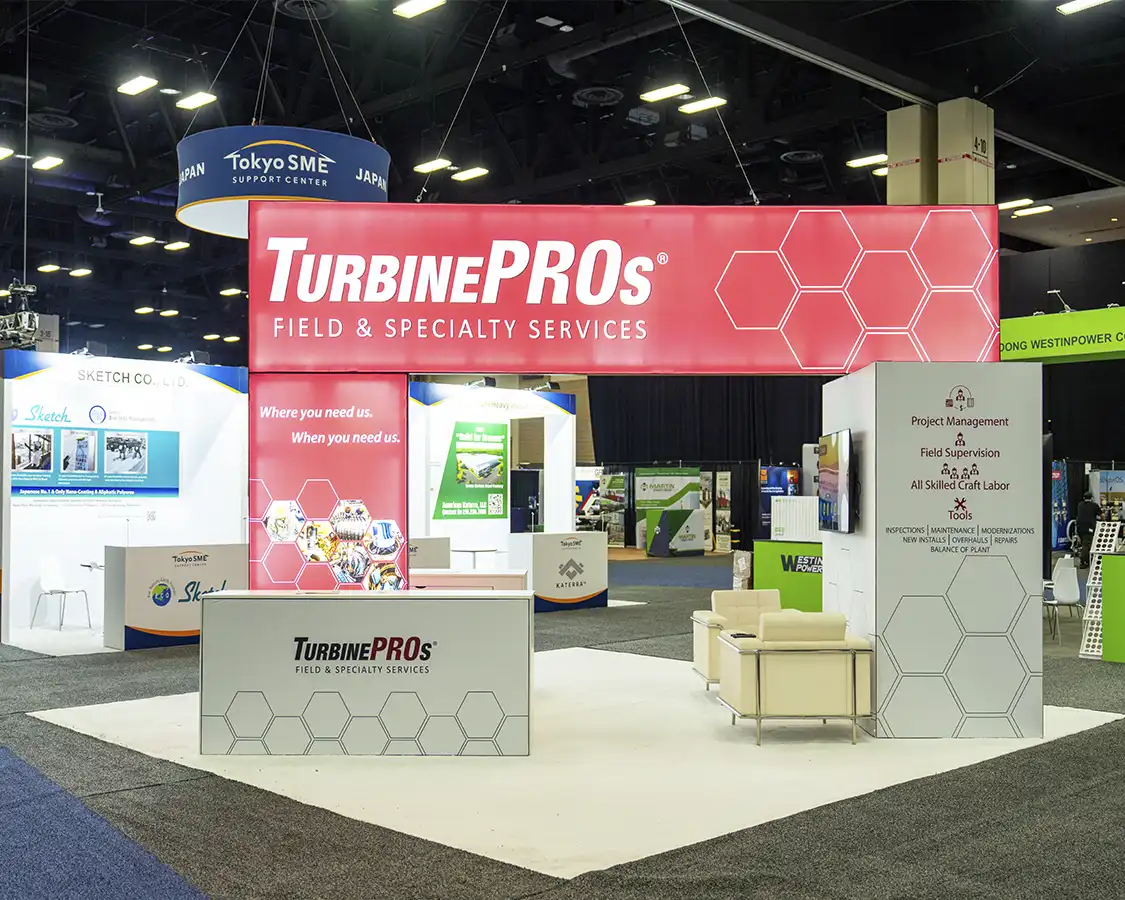
Utility and Power Coordination Essentials

Dallas venues mandate advance utility orders, as detailed in Kay Bailey Hutchison Convention Center Dallas guidelines, where exhibitors specify booth-line drops for 120V/20A circuits positioned at backwall corners. Inline builds pre-map receptacles within counter bases, routing armored cables through frame channels to avoid trip hazards in crowded aisles. Planners calculate amperage for multi-element setups, like dual monitors drawing 5 amps each, plus LED uplights at 2 amps, ensuring no overloads during surge-heavy demo peaks.

Data and AV integrations follow similar protocols, with ethernet hubs daisy-chained from single hall drops to support tablet interactions or live polling. At Dallas Market Hall, water hookups for product sampling require 20-foot advance notice, integrated via concealed manifolds beneath pedestal counters to maintain clean sightlines.

  • Circuit mapping diagrams submitted 30 days pre-show
  • GFCI-protected outlets for wet-demo compliance
  • Battery backups for critical demo continuity
  • Fiber-ready patch panels for high-bandwidth streams

Dock Access and Material Handling Logistics

Venue docks at Kay Bailey Hutchison Convention Center Dallas operate on strict schedules, with designated EAC windows for inline booth components, requiring padded crate labeling and strap-downs for forklift transit. Builds arrive in knock-down kits under 1500 pounds per skid, sequenced for first-in positioning in row ends. Coordinators forecast move-in peaks, staggering deliveries to align with hall openings at 8 AM, minimizing queue times amid 500-truck days.

Dismantle reverses this flow, with booth elements collapsed into the same crates for outbound by midnight deadlines, leveraging dock priority for GC-coordinated loads. In smaller venues like Fashion Industry Gallery, ramp access supplants elevators, favoring wheeled dollies over pallet jacks for tight turns.

Service Partner Roles in Booth Execution

Exhibitor Appointed Contractors handle custom inline builds at Dallas venues, as listed in service partner directories, coordinating directly with official GCs for shared labor pools during peak installs. This setup ensures booth footprints respect union rules without overlap, with EACs providing certified spotters for overhead truss lifts under 20 feet. Planners document partner assignments in advance, syncing calendars for concurrent utility pulls and carpet lays.

At Omni Dallas Hotel, hybrid EAC-GC models streamline smaller builds, where exhibit crews interface with hotel AV teams for signal routing. Post-event inspections by venue ops confirm clean returns, crediting compliant exhibitors for future bids.

  • EAC badges for labor access gates
  • GC manifests for shared rigging gear
  • Joint walkthroughs pre-I&D kickoff
  • Compliance logs for fire marshal reviews

Project Timeline and Risk Mitigation

Inline booth timelines span 12-16 weeks, commencing with CAD renders locked to venue plots from Kay Bailey Hutchison Convention Center Dallas portals. Week six marks fab approvals, with prototypes tested for fit in simulated 10x20 mockups. Coordinators build buffers for permit delays, common in multi-hall configs at Hilton Anatole, targeting 95% on-time delivery.

Risks like material shortages trigger dual-sourcing for fabrics and extrusions, while weather contingencies plan indoor staging for dock backups. Final rehearsals simulate full builds, timing each segment to fit eight-hour windows.

Buyer questions

Inline Booth Builds for Dallas Trade Shows

What distinguishes inline booths from peninsula or island exhibits?

Inline booths occupy linear aisle positions with three open sides facing traffic, typically 10 feet wide, unlike peninsulas with two aisles or islands fully surrounded, allowing deeper builds but higher costs and crane needs.

How do Dallas venues regulate inline booth heights?

Kay Bailey Hutchison Convention Center Dallas caps backwalls at 12 feet and hangs at 16 feet from floor, with sidewalls dropping to 4 feet, ensuring sightlines; specifics vary by hall area per exhibitor manuals.

What advance planning is required for utilities in inline spaces?

Orders due 30 days pre-event at Dallas Convention Center, specifying amperage, location, and quantity; late requests incur double fees and may delay activation.

Can inline booths support overhead truss systems?

Yes, with venue-approved tensioned cables or chains under 500 pounds total, pre-engineered for wind loads; EAC rigging certs required at most Dallas sites.

How long does inline booth installation typically take?

Four to six hours for 10x20 setups by two-person crews, extending to eight for lit truss; dismantle mirrors half that time under venue curfews.

What materials are prohibited in inline booth construction?

Open flames, balloons over 2 feet, exposed neon without shielding, and unanchored helium tanks per Dallas fire codes; full lists in venue exhibitor packets.

Project intake

Trade Show Display Rental of Dallas

Dallas trade show display rental planning shaped around venue rules, freight timing, and brand discipline.

Start Planning