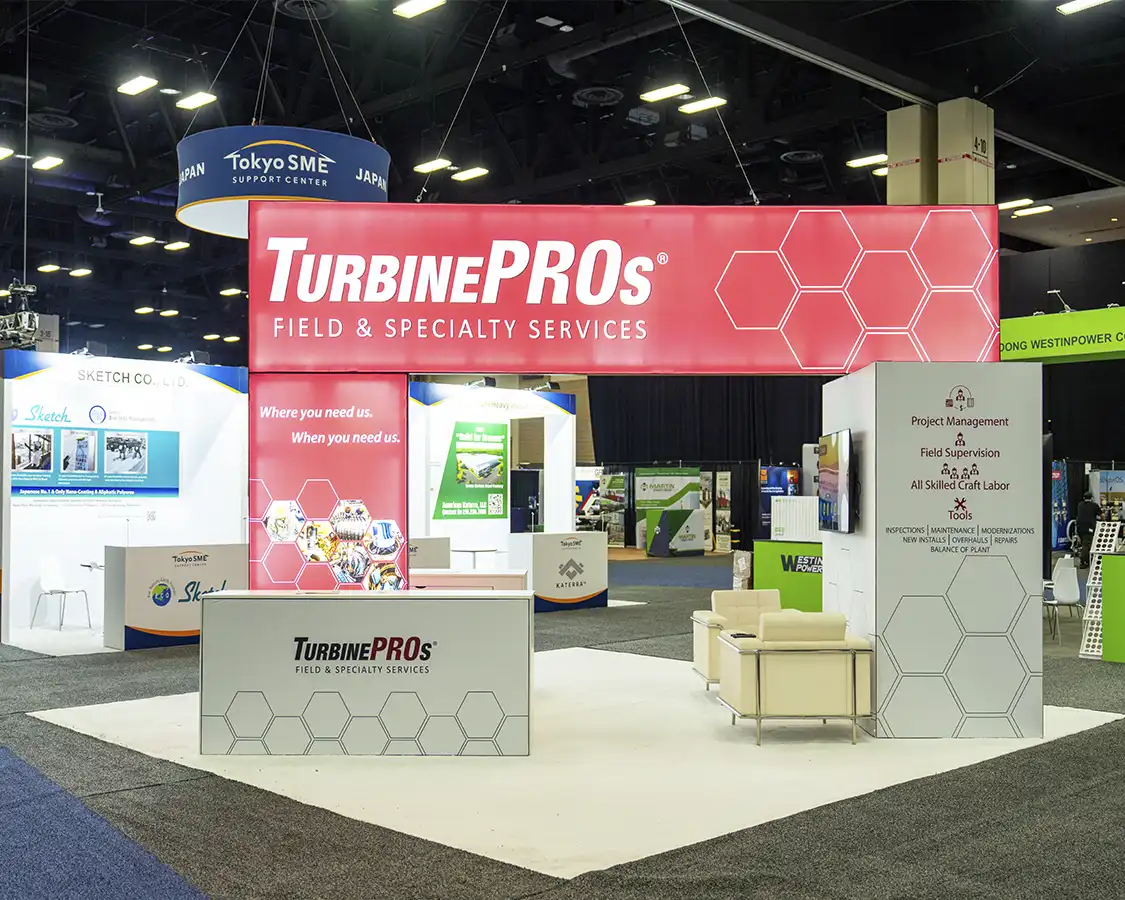
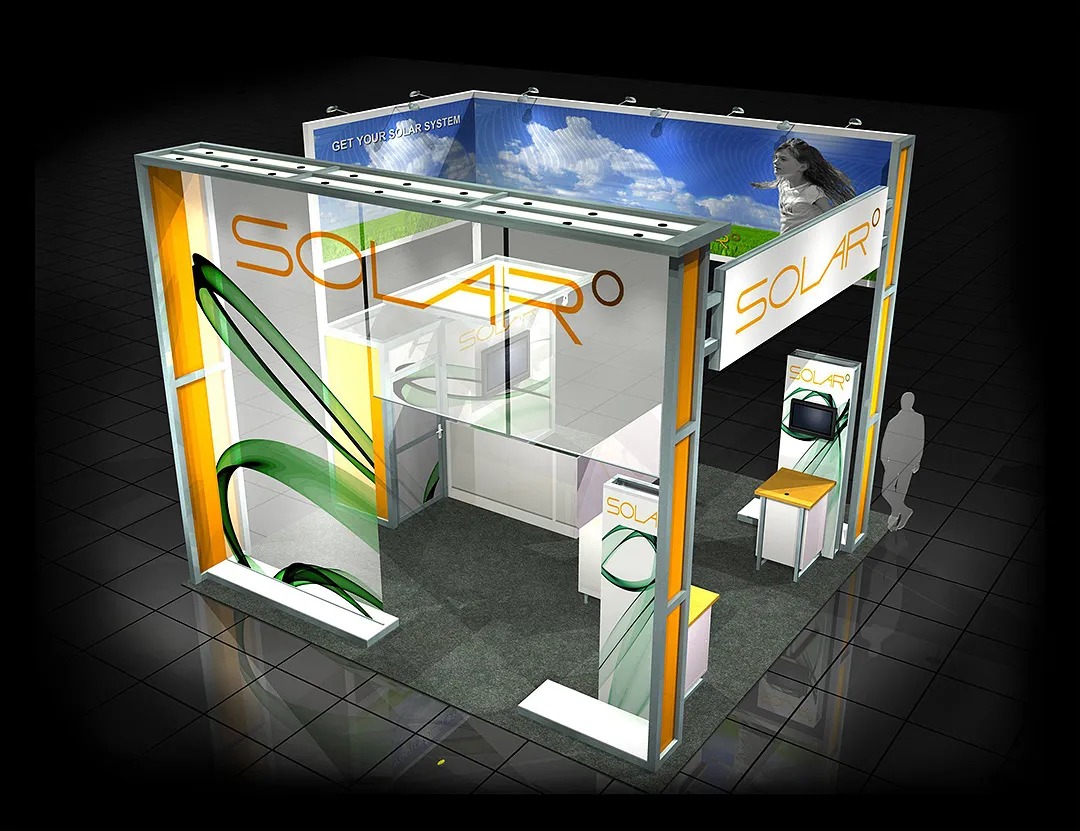
Dallas convention facilities like the Kay Bailey Hutchison Convention Center Dallas offer expansive hall layouts ideal for island exhibits, where central placements avoid wall constraints and capitalize on 360-degree exposure across millions of square feet of contiguous space. Coordinators must review floor plans early to secure island-eligible zones, accounting for pillar placements, emergency exits, and overhead clearances that can reach 30 feet or more, ensuring the build footprint aligns with load-in paths from primary docks without obstructing adjacent inline booths.
Fashion Industry Gallery and Dallas Market Hall provide more specialized footprints suited to mid-sized islands, where open galleries allow for creative height utilization up to specified limits, but demand precise measurements to integrate with surrounding fashion or market displays. At convention hotels such as the Omni Dallas Hotel and Hyatt Regency Dallas, island builds adapt to ballroom divisions, requiring movable partitions and reinforced flooring assessments to support weighted elements like vehicle displays or heavy machinery podiums.
Advance space applications through official channels prevent last-minute relocations, with planners cross-referencing booth schematics against venue diagrams to optimize island positioning for maximum sightlines from main entrances and high-traffic cross-aisles.