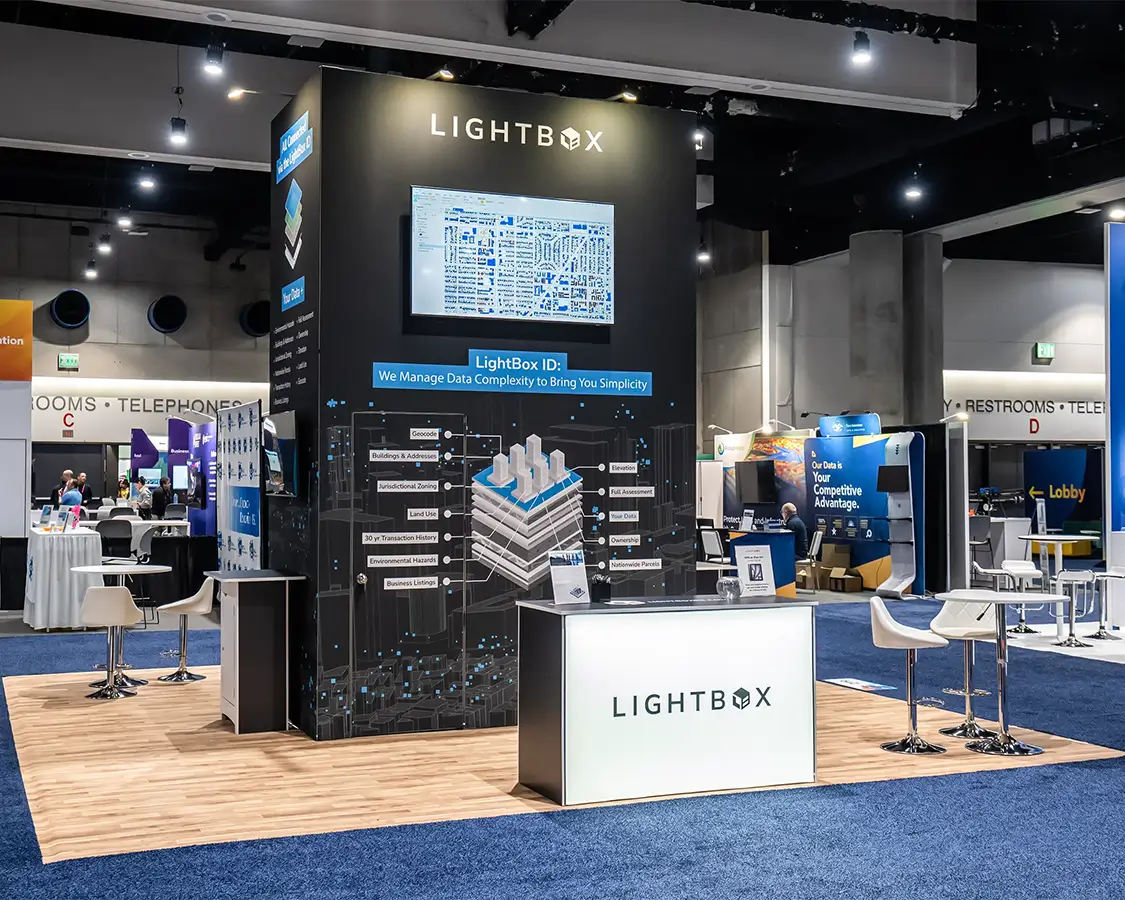
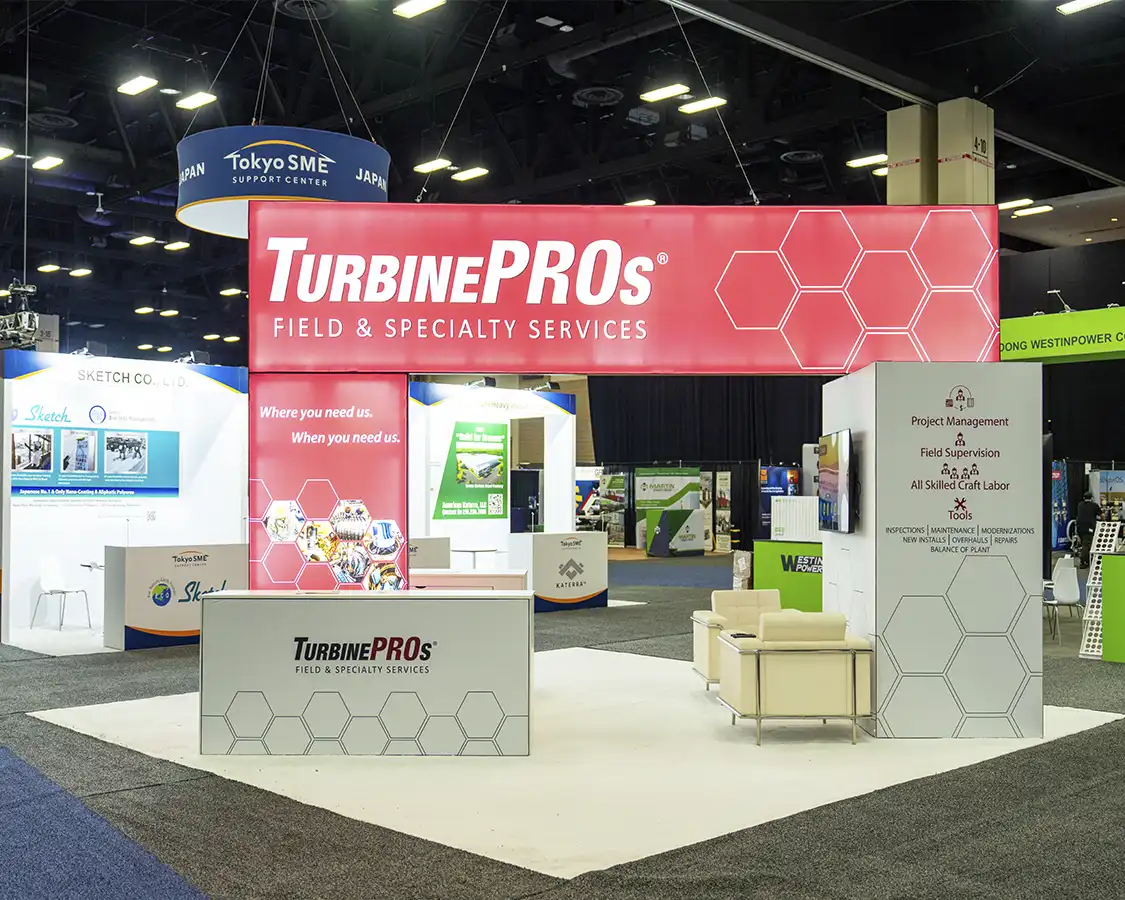
Services / Modular Exhibit Systems Dallas Trade Shows

Modular Exhibit Systems Dallas Trade Shows

Modular exhibit systems offer exhibitors unparalleled flexibility for configuring trade show booths across Dallas venues, from the vast exhibit halls of the Kay Bailey Hutchison Convention Center Dallas to the specialized spaces of Dallas Market Hall and Fashion Industry Gallery, enabling precise adaptation to space constraints and event scales without custom fabrication delays.

Planning focusExtrusion-based framing systems that lock into 10x10, 10x20, or custom polygons for venue flexibility
Local requirementHigh-resolution dye-sublimated fabric graphics that stretch taut over frames for busy, replaceable visuals
Execution detailModular workstations and counters built from stackable podiums and shelving units for product demos
Modular Exhibit Systems in Dallas, TX visual for Trade Show Display Rental of Dallas
Service

Scalable Configurations for Dallas Venue Spaces

Modular exhibit systems excel in adapting to the varied floor plans encountered at Dallas venues, where the Kay Bailey Hutchison Convention Center Dallas offers over a million square feet of contiguous exhibit space ideal for large-scale modular islands, while Dallas Market Hall provides targeted halls for industry-specific gatherings requiring more compact inline setups. Exhibitors coordinate configurations starting with core 10x10 modules that expand via perimeter extensions, ensuring footprint alignment with booth assignments issued through venue reservation systems and avoiding encroachments on adjacent spaces during peak move-in periods.

Assembly sequences prioritize stability, beginning with base plates secured to the floor per venue carpeting protocols, followed by vertical risers and horizontal beams that interlock without tools, a process refined for the time-sensitive docks at Kay Bailey Hutchison Convention Center Dallas where freight windows demand swift offloading. This modularity allows on the Fly adjustments if preliminary measurements from venue diagrams reveal minor variances, maintaining exhibit integrity across events from apparel showcases at Fashion Industry Gallery to broader conventions at the Omni Dallas Hotel.

Planning incorporates weight distribution calculations to meet overhead suspension rules, particularly relevant for taller constructs in the Hyatt Regency Dallas ballroom settings, where modular towers capped with fabric canopies draw foot traffic without exceeding local rigging capacities documented in exhibitor handbooks.

Logistics and Freight Coordination Essentials

Effective deployment of modular exhibit systems hinges on synchronized logistics tailored to Dallas venue protocols, such as the advance shipping directives at Kay Bailey Hutchison Convention Center Dallas that require labeling for specific docks and coordination with designated service partners to handle modular crate deliveries. Exhibitors prepare shipments in protective cases dimensioned for standard pallet jacks, ensuring components like frame areas and graphic tubes navigate tight turning radii in venue marshalling yards without damage.

On-site freight management involves staging modules in pre-assigned holding areas post-dock receipt, allowing install teams to sequence unpacking based on assembly blueprints that map each connector's position, a method proven efficient in the multi-hall environment of Dallas Market Hall where overlapping show schedules compress setup timelines. Dismantle follows a reverse protocol, with panels removed first to expose frames for collapse, facilitating prompt crate reloading within venue out-bound windows.

Risk mitigation includes inventory checklists cross-referenced against venue service partner manifests, preventing discrepancies that could delay clearance, especially in hotel venues like Omni Dallas Hotel where elevator weight limits dictate modular piece sizing during transport from loading zones to exhibit floors.

  • Pre-ship inspections verify frame tolerances and graphic tension fits
  • Crate manifests detail component counts and weights for dock priority
  • Post-event audits track hardware condition for future reuses

Utility Integration Within Modular Frameworks

Modular exhibit systems incorporate dedicated channels for utilities, aligning with the booth circuit standards outlined for Kay Bailey Hutchison Convention Center Dallas, where single-phase power drops connect via frame-embedded conduits to avoid exposed cords across traffic aisles. Exhibitors map consumption needs during planning, specifying LED fixtures and monitors that draw within allocated amperage, ensuring smooth operation from show open through close.

Data and AV routing utilizes grommeted panels in workstation modules, permitting HDMI and ethernet passthroughs to interactive kiosks, a configuration adaptable to the Fashion Industry Gallery's focused lighting grids or the expansive PA systems at Dallas Market Hall. Surge-protected distribution boxes mount internally, complying with venue hard-service order timelines that require pre-event submissions for electrician tie-ins.

Sustainability features like low-voltage DC lighting reduce overall draw, extending compatibility to temporary power setups in satellite venues such as Hyatt Regency Dallas, where modular designs minimize extension cord dependencies and facilitate quick audits during safety walkthroughs.

Customization Through Layered Modular Layers

Customization in modular exhibit systems arises from layering textiles, rigid substrates, and accessories onto core frames, enabling exhibitors to refresh branding for sequential Dallas shows without structural changes, as seen in transitions between market weeks at Dallas Market Hall. Fabric selections prioritize fire-rated SEG graphics that illuminate evenly under venue halogen washes, while rigid SEG options suit high-traffic zones at Kay Bailey Hutchison Convention Center Dallas prone to incidental contact.

Interactive elements layer atop via magnetic or velcro attachments, such as touchscreen mounts on counter fronts or QR code panels on risers, preserving frame reusability across events from Omni Dallas Hotel conferences to larger expos. Planning workflows include mockups scaled to venue ceiling heights, ensuring header signage clears HVAC diffusers and maintains sightlines in perimeter booths.

Accessory integration extends to storage pods that tuck beneath counters, housing literature and swag in lockable drawers, with ventilation slots preventing overheating in enclosed hotel ballroom setups like those at Hyatt Regency Dallas.

  • Magnetic graphics for hourly messaging updates
  • Velcro receptor strips along frame edges for flex banners
  • Podium wraps with integrated device charging ports

Reconfiguration Strategies for Repeat Engagements

Reconfiguration transforms modular exhibit systems for diverse booth assignments across Dallas venues, where a single frame kit shifts from 20x20 islands at Kay Bailey Hutchison Convention Center Dallas to dual 10x10 inlines at Fashion Industry Gallery by redistributing connectors and panels. Exhibitors document baseline configs in digital libraries, tagging components for quick retrieval during multi-show circuits.

Venue transitions account for floor load variances, with pedestal bases adjustable for carpet pile differences between Dallas Market Hall's permanent flooring and the Omni Dallas Hotel's ballroom overlays, maintaining level counter heights for attendee interactions. Hardware swaps, like swapping tension arms for cantilever shelves, occur off-site pre-shipment, streamlining Dock to Booth timelines.

Long-term tracking via serialized parts logs optimizes inventory rotation, prioritizing wear-prone elements for refurbishment ahead of high-stakes placements in Grapevine or Irving facilities reachable from Dallas hubs.

Compliance and Safety Alignment

Modular exhibit systems adhere to venue-mandated safety protocols, incorporating non-combustible materials and anchor points as specified in Kay Bailey Hutchison Convention Center Dallas exhibitor guidelines, where wind-load simulations verify freestanding stability sans guy wires. Flame-certification docs accompany shipments, filed with service partners during advance coordination to expedite approvals.

Aisle clearance buffers build into frame designs, exceeding minimum setbacks for wheelchair access in line with Omni Dallas Hotel standards, while overhead elements include secondary tethers for seismic zones. Daily inspections focus on tension integrity and base security, logging findings for post-show reports that inform refinements for subsequent Dallas engagements.

Emergency egress paths remain unobstructed by recessed hinging doors on storage modules, a detail coordinated against venue fire marshal walkthroughs at Dallas Market Hall.

  • UL-listed power components throughout
  • Anti-slip flooring pads under all bases
  • Reflective edge tape on low-visibility protrusions

Performance Metrics and Optimization

Exhibitors leverage modular exhibit systems to track performance via embedded metrics zones, such as traffic counters at entry points and lead capture screens on islands tailored for Kay Bailey Hutchison Convention Center Dallas volumes. Post-event deconstructions analyze dwell times correlated to feature placements, refining configs for Dallas Market Hall's buyer-focused flows.

ROI calculations factor reusability ratios, with frame lifespans exceeding 50 cycles when maintained per packing protocols, offsetting initial outlays against per-show rentals in rotating venue schedules. Scalability metrics guide expansion planning, projecting from 10x10 baselines to 30x30 hybrids as brand presence grows across DFW circuits.

Buyer questions

Modular Exhibit Systems Dallas Trade Shows

How do modular exhibit systems adapt to different booth sizes at Dallas venues?

Components interlock to form footprints from 10x10 to 40x40 or custom shapes, matching assignments at Kay Bailey Hutchison Convention Center Dallas or smaller spaces at Fashion Industry Gallery, with planning based on venue diagrams.

What logistics preparations are needed for dock access?

Shipments label per Kay Bailey Hutchison Convention Center Dallas protocols, coordinating with service partners for timed receipts, using cases sized for pallet handling in venue yards.

Can utilities integrate directly into modular frames?

Yes, frames feature conduits and grommets for power, data, and AV, aligning with booth circuit orders and avoiding aisle hazards as per utilities guidelines.

How quickly can reconfiguration occur between shows?

Off-site prep allows 4-6 hour on-site shifts, documented in config libraries for rapid adaptation across Dallas Market Hall events.

What safety features ensure venue compliance?

Fire-rated materials, anchors, and clearances meet exhibitor standards at Omni Dallas Hotel and Hyatt Regency Dallas, with certs filed pre-event.

Are modular systems suitable for hotel conventions?

Compact modules navigate elevators and fit ballroom footprints at Hyatt Regency Dallas, with adjustable heights clearing venue fixtures.

Project intake

Trade Show Display Rental of Dallas

Dallas trade show display rental planning shaped around venue rules, freight timing, and brand discipline.

Start Planning