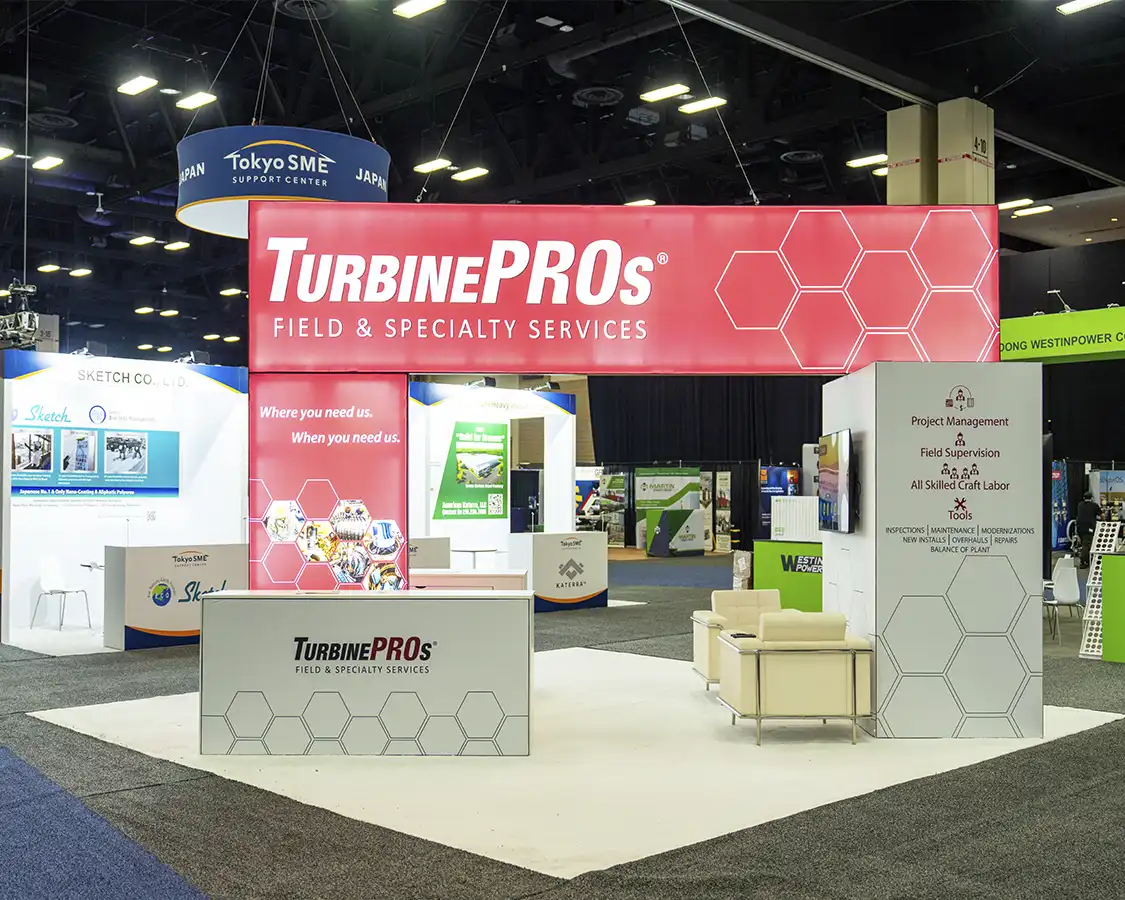
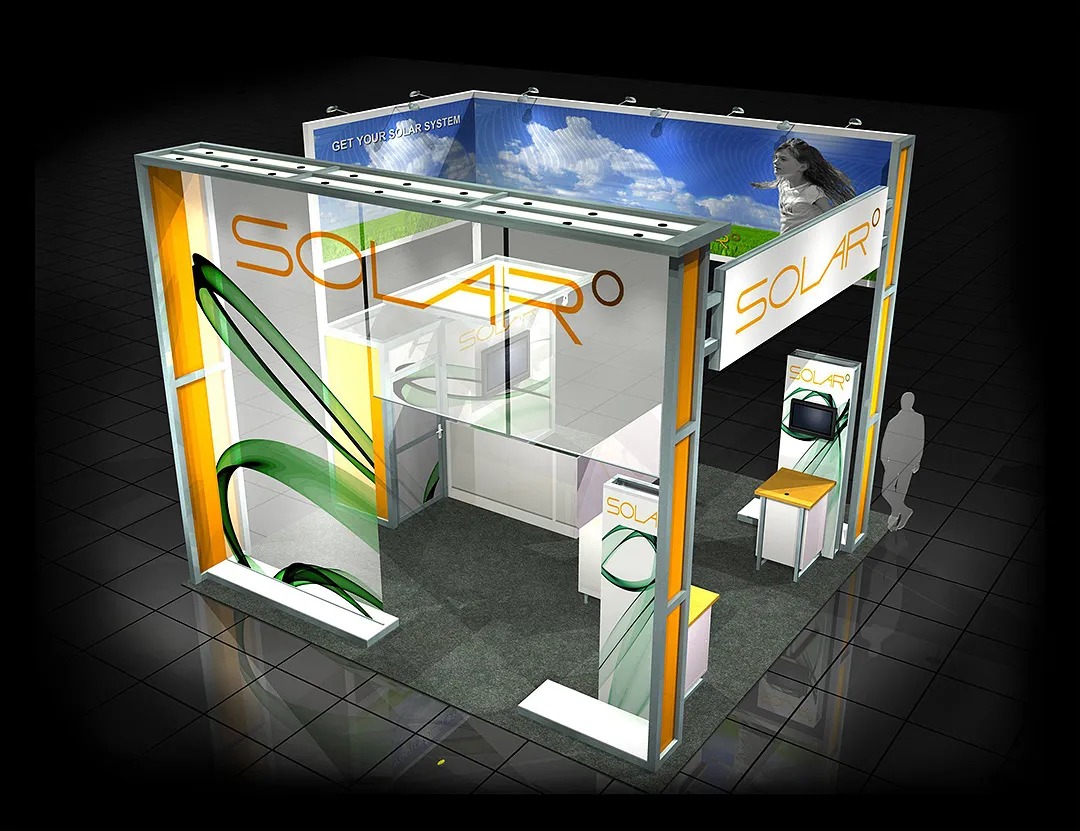
Structural designs for the environments prioritize modularity to adapt to venue geometries, such as the grid-aligned halls at the Kay Bailey Hutchison Convention Center Dallas, where aluminum extrusion systems form reconfigurable skeletons for housing product showcases and surrounding narrative panels. These frameworks accommodate varying load requirements, from lightweight fabric graphics to robust turntables for rotating displays, all anchored to comply with floor protection mandates common in Dallas exhibition spaces. Smooth integration of raised platforms elevates focal products, creating sightlines that draw from aisles into core interaction pods.
In Dallas Market Hall's open layouts, designs expand horizontally with interlocking truss segments supporting overhead banners and cascading light fixtures, enhancing the launch's vertical drama without impeding emergency egress paths. Hotel settings like Hyatt Regency Dallas demand compact, wheeled bases for structures that assemble quickly in carpeted ballrooms, incorporating soundproofed enclosures for audio previews that resonate clearly amid ambient convention noise.
- Adaptable extrusion grids for hall-scale expansions
- Wheeled podiums for hotel ballroom mobility
- Truss-supported canopies for overhead emphasis