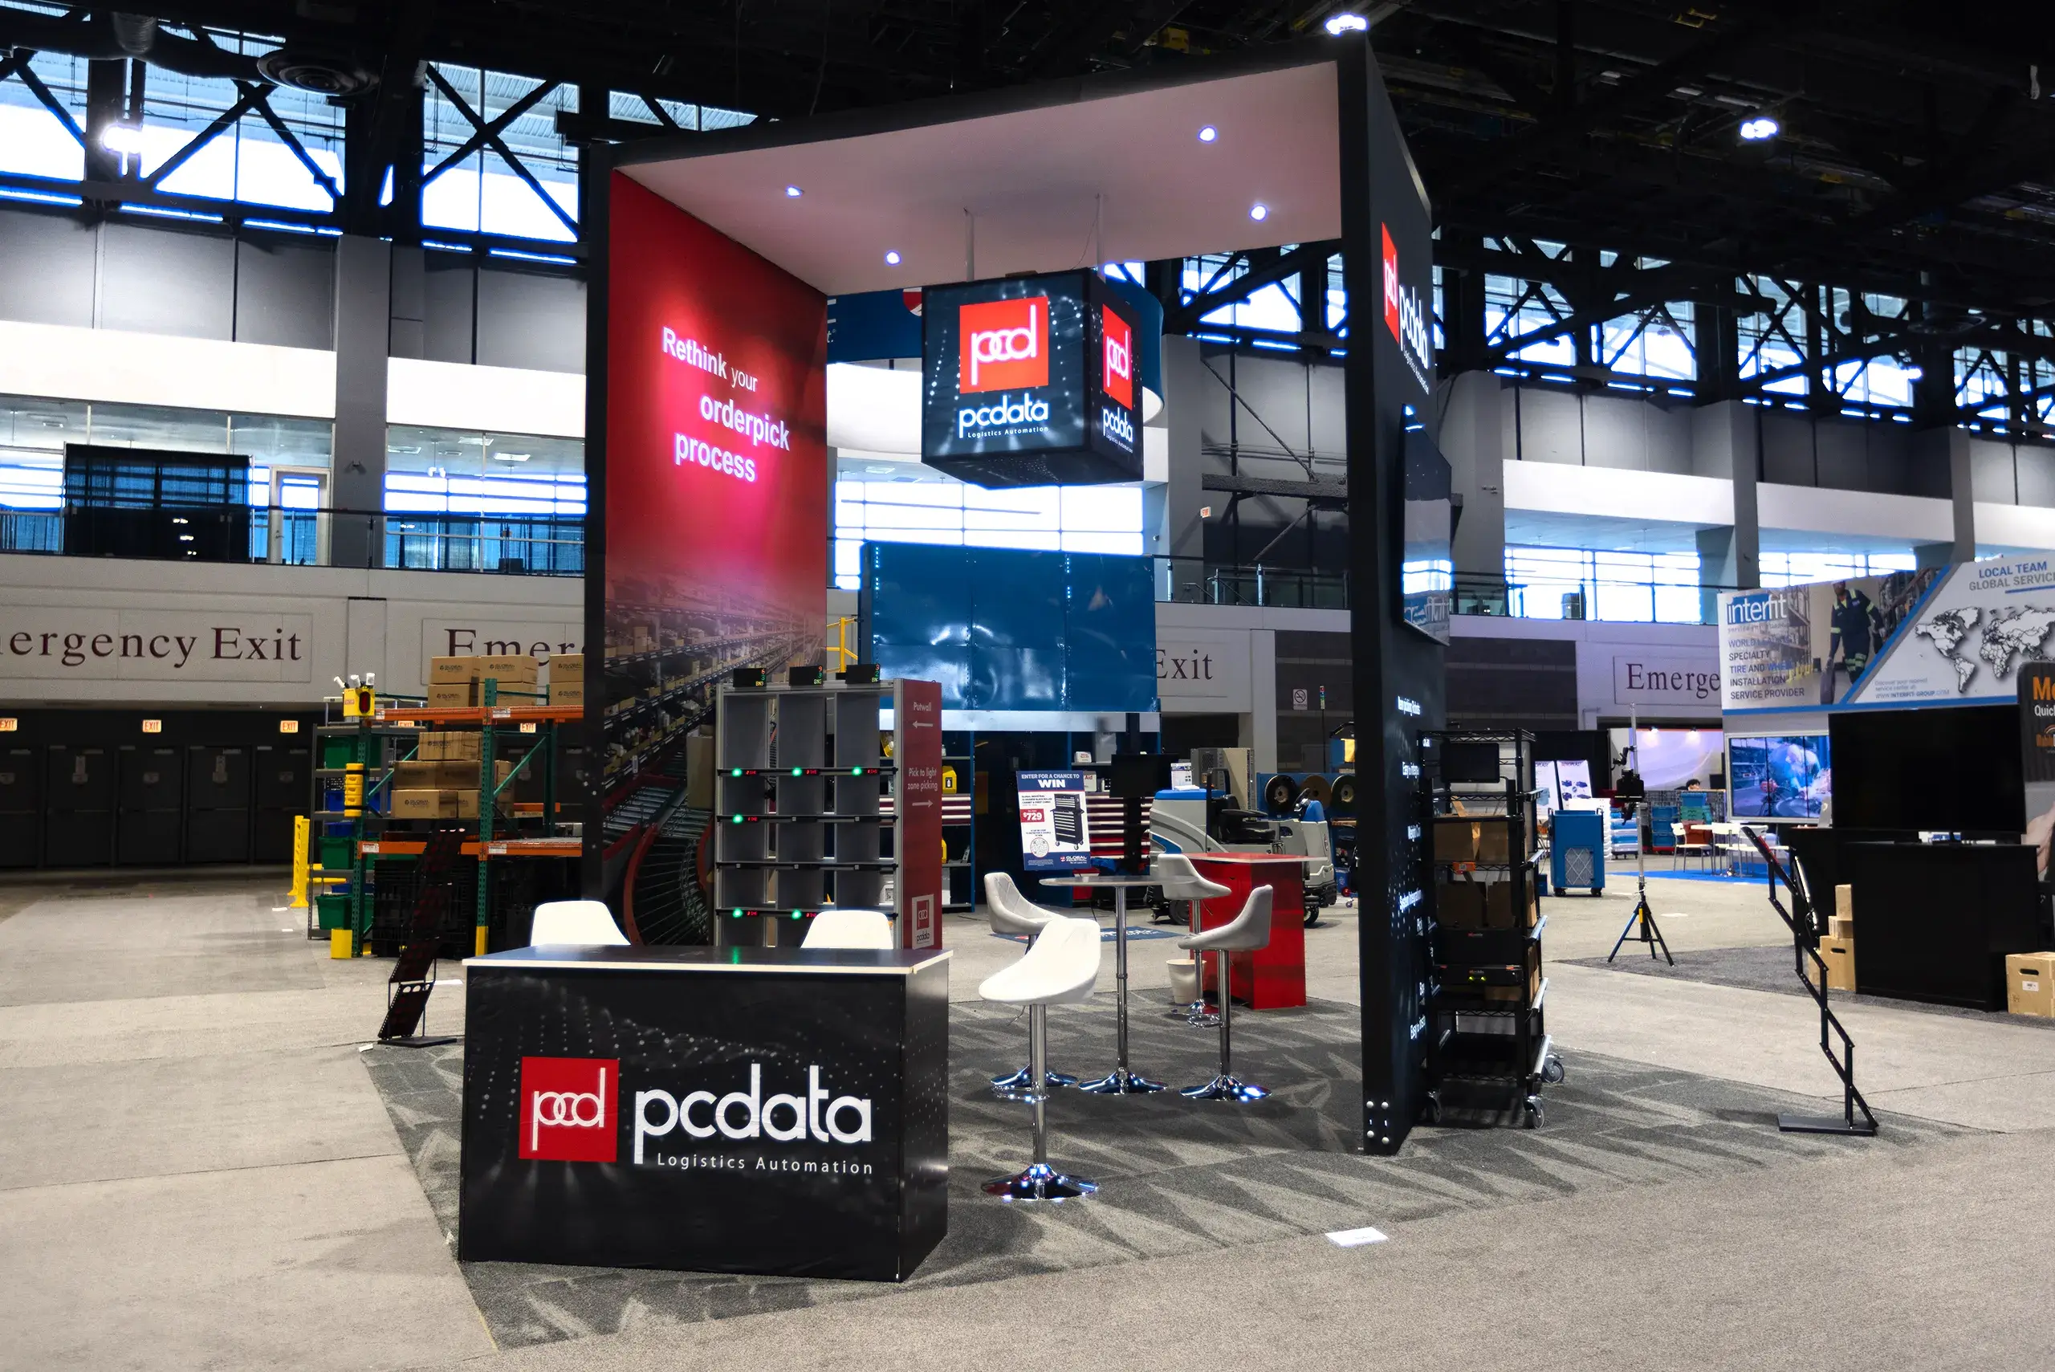
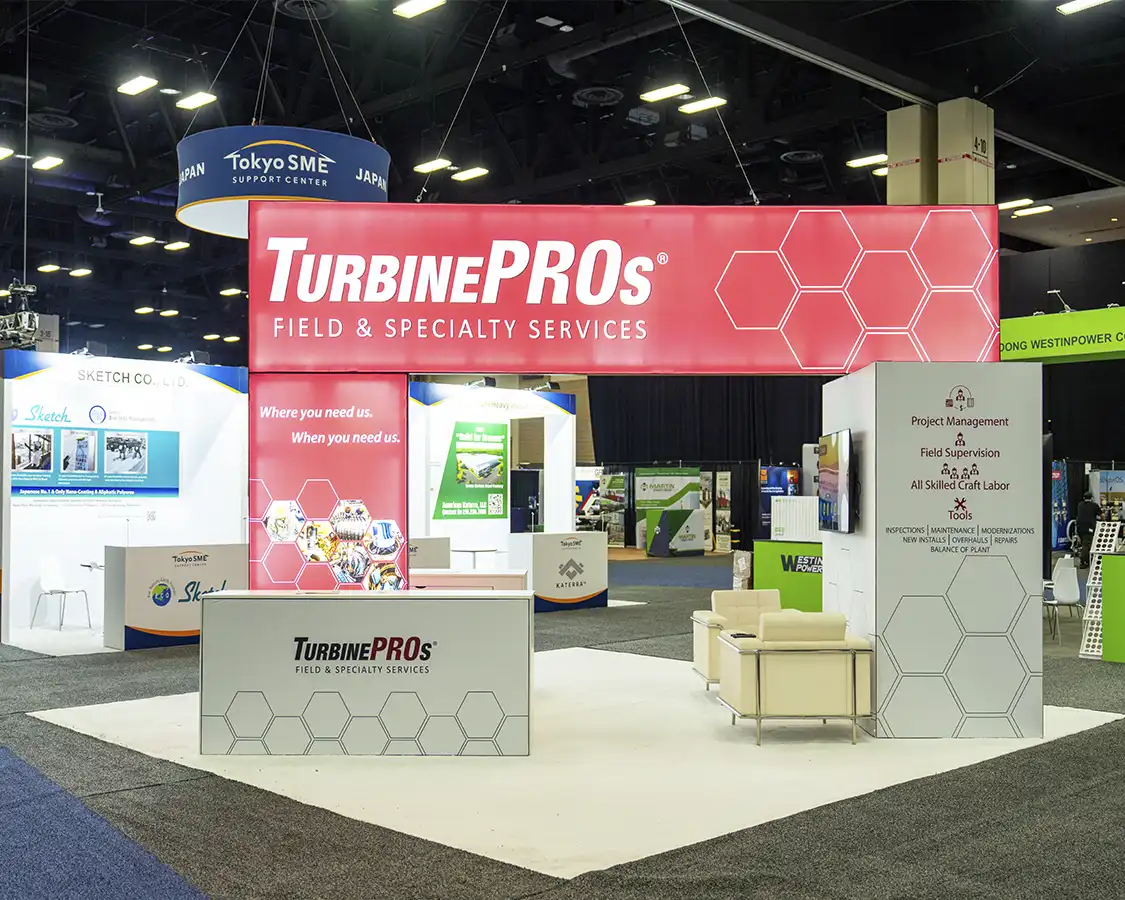
Determining the exact labor hours begins with dissecting booth specifications, such as the number of 10x20 inline units or 20x20 island configurations that require multiple forklifts for pallet unloading at Dallas Market Hall's freight areas. Planners review structural elements like tension fabrics or hanging signs, estimating time for safe assembly sequences that prioritize overhead work before flooring integration. This evaluation incorporates venue-specific constraints, for instance, the Kay Bailey Hutchison Convention Center Dallas's dock priority system, which sequences labor starts based on advance freight arrivals.
Layered assessments account for ancillary tasks, including banner hanging that demands scissor lifts and team spotters, or custom millwork installation needing precision carpenters ahead of painter touch-ups. In hotel environments like the Omni Dallas Hotel, labor plans adjust for narrower service corridors, extending timelines for maneuvering large crate deliveries without elevator bottlenecks. Comprehensive breakdowns prevent surprises, ensuring crews arrive equipped for graphic panel mounting and lighting truss setups that align with show lighting grids.
Ongoing refinements during pre-show weeks incorporate confirmed booth assignments and neighbor impacts, recalibrating crew shifts to handle potential encroachments or shared wall constructions. This dynamic evaluation supports accurate forecasting, aligning labor inputs with the venue's exhibitor move-in calendar to optimize dock usage and floor space transitions.