
How much total event space does the Gaylord Texan Resort & Convention Center offer?
The venue provides more than 490,000 square feet of flexible meeting, convention, exhibit, outdoor, and pre-function space under official Marriott planning guidance.
Venues / Gaylord Texan Resort & Convention Center: Exhibit and Event Coordination in Grapevine
The Gaylord Texan Resort & Convention Center supplies more than 490,000 square feet of flexible meeting, convention, exhibit, outdoor, and pre-function space, supporting events with up to 10,000 attendees in a resort setting distinct from downtown Dallas venues.
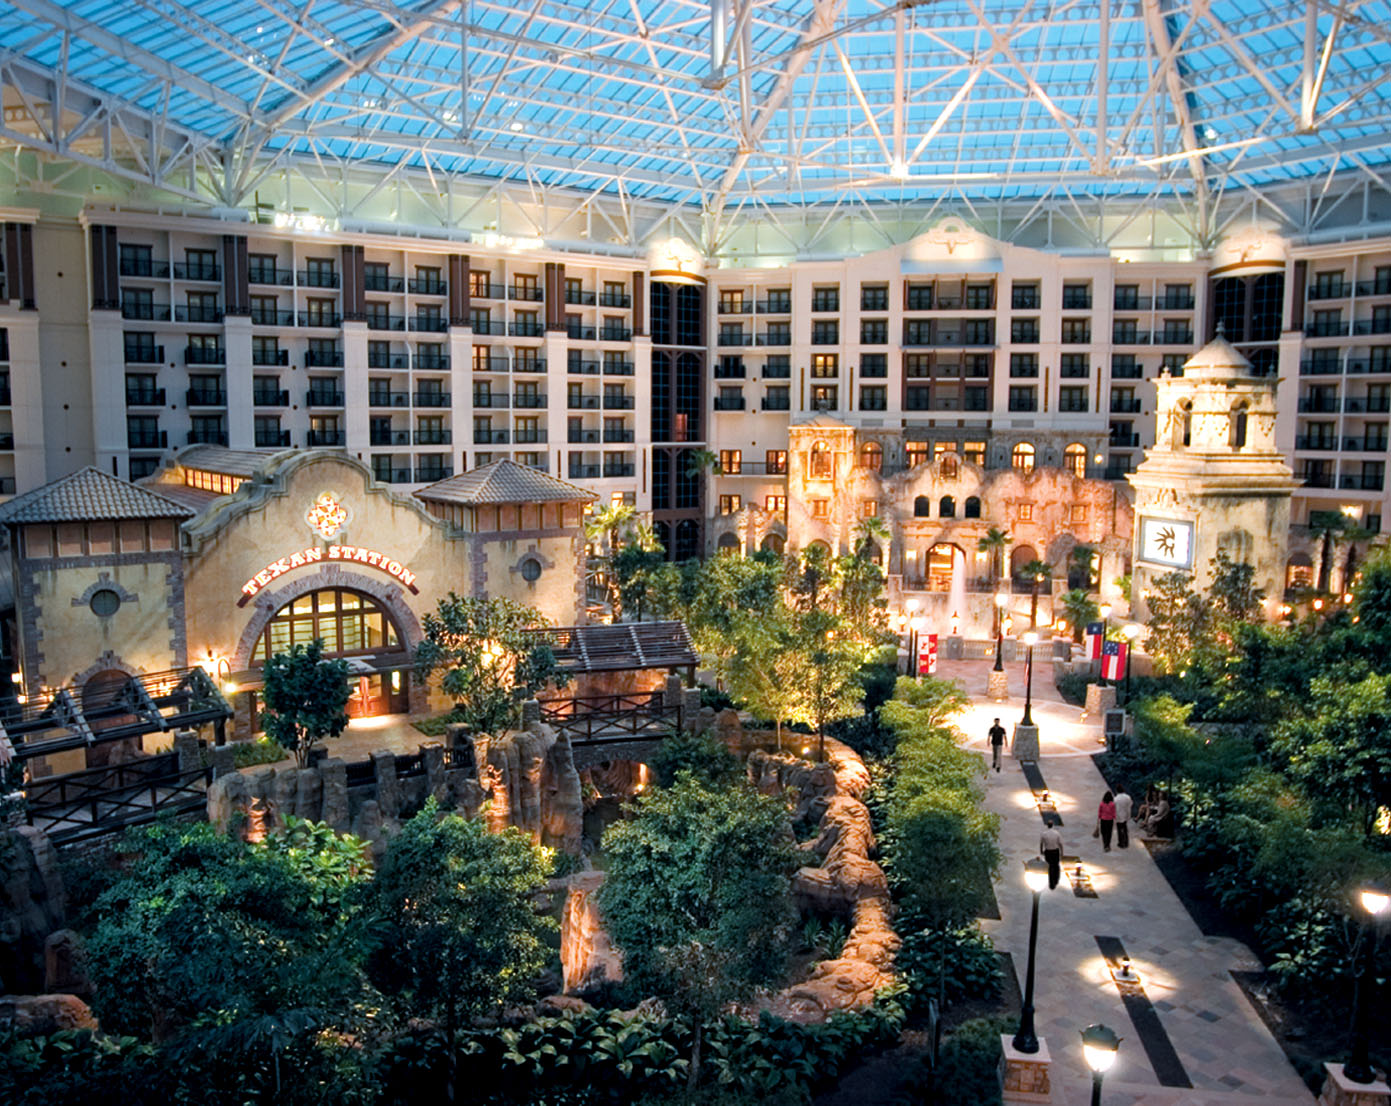
Event planners evaluating the Gaylord Texan Resort & Convention Center begin with its documented total of more than 490,000 square feet spanning multiple functional categories. This aggregate supports reconfiguration between dedicated exhibit zones, general session areas, and specialized meeting spaces without requiring external overflow. The inclusion of outdoor and pre-function territories further multiplies layout possibilities, allowing coordinators to design self-contained environments that keep all activities on one campus.
Such volume necessitates structured assessment of how each square foot category contributes to overall program goals. For exhibits, this means calculating not only display footprints but also required aisles, demo areas, and buffer zones that maintain safe and comfortable circulation for large crowds. The venue’s scale rewards those who map these relationships during early diagramming rather than after initial space requests are submitted.
Coordination efforts gain efficiency when every decision references the verified inventory. This practice helps prevent mismatches between expected attendance, exhibit density, and available room configurations. In the Grapevine district, the resort layout encourages designs that incorporate the surrounding environment rather than treating the property as a purely urban convention box.
The Gaylord Texan Resort & Convention Center can support configurations for up to 10,000 attendees, establishing it as a viable option for national conferences or large industry gatherings that incorporate substantial exhibit components. This capacity benchmark guides initial feasibility reviews, helping organizers determine whether the venue can absorb peak registration numbers while preserving space for meaningful brand interactions and networking.
Planning at this scale extends beyond headcount to include density modeling across the full footprint. Exhibit placement must account for visibility from primary traffic arteries, and session rooms must be distributed to avoid bottlenecks during transition periods. The resort environment adds value by allowing attendees to remain on property, which can compress the daily schedule and increase session attendance.
Coordinators achieve better outcomes when capacity data informs every subsequent choice, from audiovisual requirements in the largest halls to breakout room assignments for smaller cohorts. This integrated method reduces last-minute adjustments and supports consistent attendee experience across all event days.
Within the broader DFW landscape, the Gaylord Texan’s capacity profile differentiates it from smaller suburban venues and from the more industrial scale of certain Fort Worth or Arlington facilities, positioning it for programs that seek both volume and a hospitality overlay.
At 32,010 square feet, the Tate Ballroom constitutes a primary venue asset capable of hosting general sessions, award ceremonies, or large-format exhibits that demand unobstructed sightlines and substantial floor area. Adjacent pre-function space of 11,270 square feet extends the utility by providing staging for registration, sponsorship showcases, or interactive installations that feed directly into the main ballroom program.
Effective use of this pairing requires precise scaling of exhibit structures so they complement rather than compete with the ballroom’s architectural volume. Planners often allocate the pre-function zone for arrival experiences that set the tone for the entire event, using the square footage to accommodate multiple brand touchpoints without congestion.
Coordination timelines should incorporate lead time for mapping power locations, rigging points, and access routes specific to these dimensions. The ballroom’s role as a focal point means design choices here influence perception of the entire show, rewarding solutions that integrate lighting, digital elements, and physical displays into a unified presentation.
Events that successfully activate both the ballroom and its pre-function support typically report stronger engagement metrics, as attendees experience a continuous journey rather than discrete segments. This approach capitalizes on the verified measurements to create memorable hospitality moments inside a convention-scale facility.
The Gaylord Texan Resort & Convention Center maintains 87 event rooms and an additional 100 breakout rooms, creating extensive options for concurrent programming that complements main exhibit floors. This inventory allows organizers to segment audiences by interest, seniority, or session type while keeping the entire conference contained within the resort footprint.
Breakout rooms prove instrumental for workshops, advisory councils, or hands-on training that deepen the value of a larger trade show or annual meeting. Their quantity supports parallel tracks that prevent overcrowding in any single space and enable attendees to customize their experience under individual objectives.
Successful room allocation hinges on understanding adjacency and capacity relationships among the full set of spaces. Planners map these connections to minimize travel time between an exhibit hall visit and a specialized breakout, preserving momentum throughout the day.
In contrast to more compact Irving or Frisco venues, the Gaylord Texan’s room count supports truly large-scale multi-day agendas without forcing difficult prioritization of content. This flexibility is especially relevant for hospitality-heavy programs that combine education, exhibits, and social functions across varied group sizes.
Grapevine’s designation as a distinct venue cluster within DFW gives the Gaylord Texan Resort & Convention Center a different operational profile than downtown Dallas or Fort Worth convention centers. The resort model integrates lodging, dining, and recreation with more than 490,000 square feet of event space, supporting destination events where attendees remain on property for the duration of the program.
This environment particularly suits hospitality-focused conferences that seek to blend business objectives with memorable experiences. Exhibit designs can reference the resort aesthetic, while outdoor spaces expand possibilities for receptions or product launches that capitalize on the non-urban setting.
Compared with the Kay Bailey Hutchison Convention Center Dallas or the Irving Convention Center at Las Colinas, the Gaylord Texan offers planners a self-contained campus that reduces external transportation dependencies. The resulting simplification of attendee logistics often translates into higher satisfaction scores and more productive use of scheduled time.
Recognizing these district-level distinctions allows coordinators to select the Gaylord Texan when the program benefits from a resort atmosphere rather than a purely civic or commercial convention environment. The choice influences everything from exhibit theming to overall event rhythm.
The Gaylord Texan Resort & Convention Center is recognized as a premier Grapevine location for destination shows, conferences, and hospitality-heavy programs that integrate exhibits with elevated attendee experiences. Its flexible space inventory supports smooth transitions between educational sessions, branded displays, and social functions without leaving the property.
Activations planned for this venue often emphasize experiential elements that leverage the resort context, using pre-function areas or outdoor zones to create immersive environments around product showcases or sponsor lounges. The 10,000-person capacity ceiling allows these elements to scale appropriately while maintaining an intimate feel in smaller breakout settings.
Coordination requires alignment of exhibit fabrication timelines with the venue’s room inventory and ballroom specifications to ensure all components arrive and install in the correct sequence. Early reference to the Tate Ballroom and pre-function dimensions helps prevent spatial conflicts that could dilute the hospitality impact.
Programs that balance trade show rigor with resort hospitality typically achieve stronger connection between brands and audiences. The Gaylord Texan’s configuration rewards planners who treat the entire 490,000 Square Foot footprint as an integrated canvas rather than isolated rooms.
Effective outcomes at the Gaylord Texan Resort & Convention Center result from systematic reference to its verified specifications throughout the planning lifecycle. Organizers who map the 32,010 Square Foot Tate Ballroom, overall capacity of 10,000, and combined room count of 187 against program requirements generate more accurate budgets and realistic schedules.
Exhibit design decisions gain precision when grounded in the venue’s documented space categories and Grapevine location attributes. This grounding helps avoid generic solutions and instead produces installations that respect the resort-convention balance unique to this district of the DFW market.
Timeline development should sequence site surveys, render approvals, and installation windows to align with the venue’s operational characteristics. The integration of outdoor and pre-function territories further expands the planning matrix, demanding equal attention to weather contingencies and indoor flow.
By maintaining focus on these factual parameters, coordinators position their events for smoother execution and measurable results. The Gaylord Texan thereby functions as a strategic asset for organizations seeking scale, hospitality, and differentiation within the north Texas events corridor.
Buyer questions
The venue provides more than 490,000 square feet of flexible meeting, convention, exhibit, outdoor, and pre-function space under official Marriott planning guidance.
The venue can support a largest-space capacity of 10,000 attendees.
The Tate Ballroom measures 32,010 square feet and is supported by 11,270 square feet of pre-function space.
The property includes 87 event rooms and 100 breakout rooms.
Yes, it is positioned as a premier Grapevine Resort and Convention venue for destination shows, conferences, and hospitality-heavy programs.
It forms the primary venue in the Grapevine cluster, offering a resort-influenced alternative to downtown Dallas, Irving, Arlington, or Fort Worth convention facilities.
Related topics

Venue
Practical coordination guidance for utilities, technology, AV, rigging, food service, and dock operations at one of downtown Dallas's primary convention facilities.
View details
Venue
Leverage the expansive scale and versatile layout of the world's largest privately owned exhibition hall for consumer expos, public shows, and adaptable event configurations in Dallas.
View details
Location
Practical coordination guidance for display rentals aligned with the distinct operational requirements of Dallas convention, market, and hospitality venues.
View details
Service
Coordinating exhibit installation and dismantle demands precise alignment with Dallas venue operations, from dock access at the Kay Bailey Hutchison Convention Center Dallas to utility setups in hotels like the Omni Dallas, ensuring smooth setup and teardown for high-stakes events.
View detailsContact
Send the event date, venue, display size, and service priorities so labor, freight, venue approvals, and show-site supervision can be framed around the actual rental-display path.
View detailsProject intake
Dallas trade show display rental planning shaped around venue rules, freight timing, and brand discipline.