Venues / Irving Convention Center at Las Colinas: Exhibit Planning and Event Coordination Guide

Irving Convention Center at Las Colinas: Exhibit Planning and Event Coordination Guide

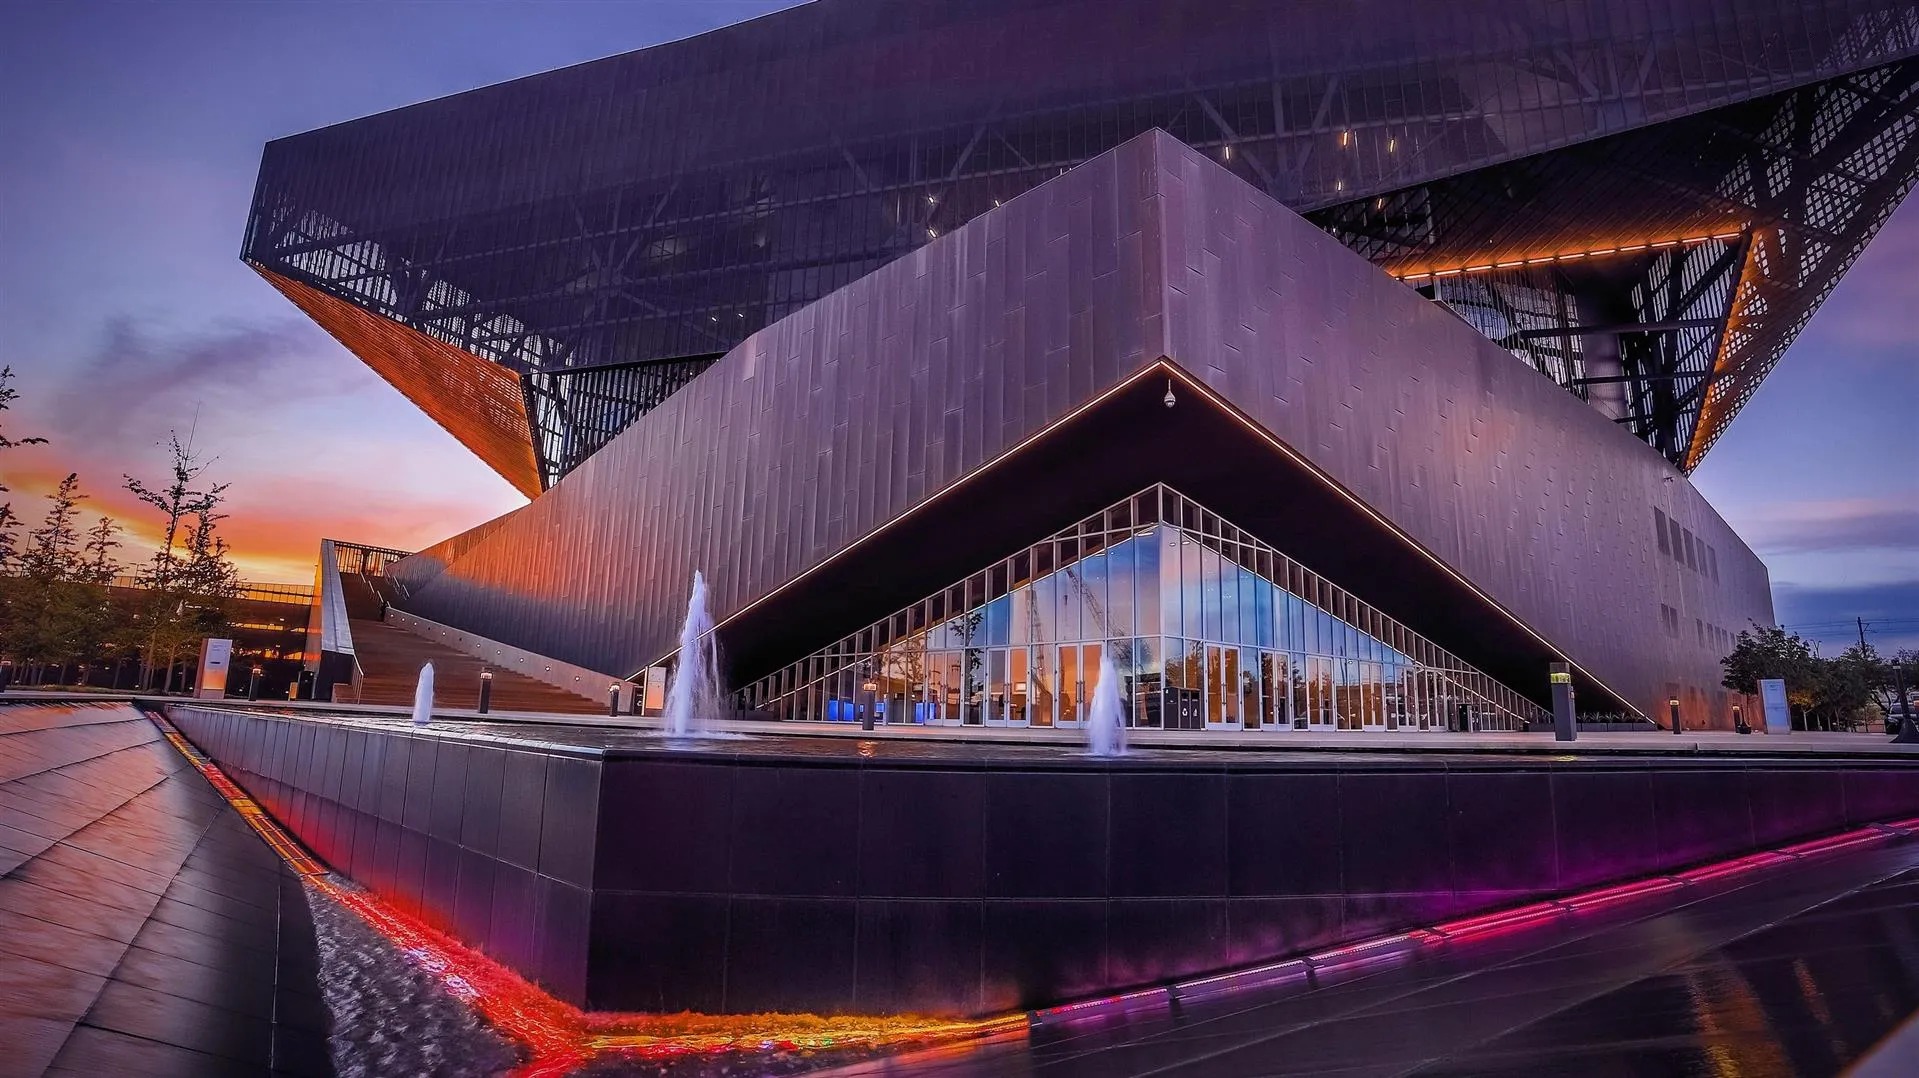
The Irving Convention Center at Las Colinas delivers 275,000 square feet of column-free exhibition, ballroom, and meeting space within the Las Colinas Urban Center, offering planners a strategic mid-cities option with strong airport connectivity and extensive hotel inventory.

Planning focusLeveraging the uninterrupted 50,000-square-foot column-free exhibition hall for flexible booth and island configurations
Local requirementAligning schedules between the 20,000-square-foot column-free ballroom and 20 dedicated meeting rooms
Execution detailCoordinating housing across the dense network of more than 90 hotels within 10 minutes
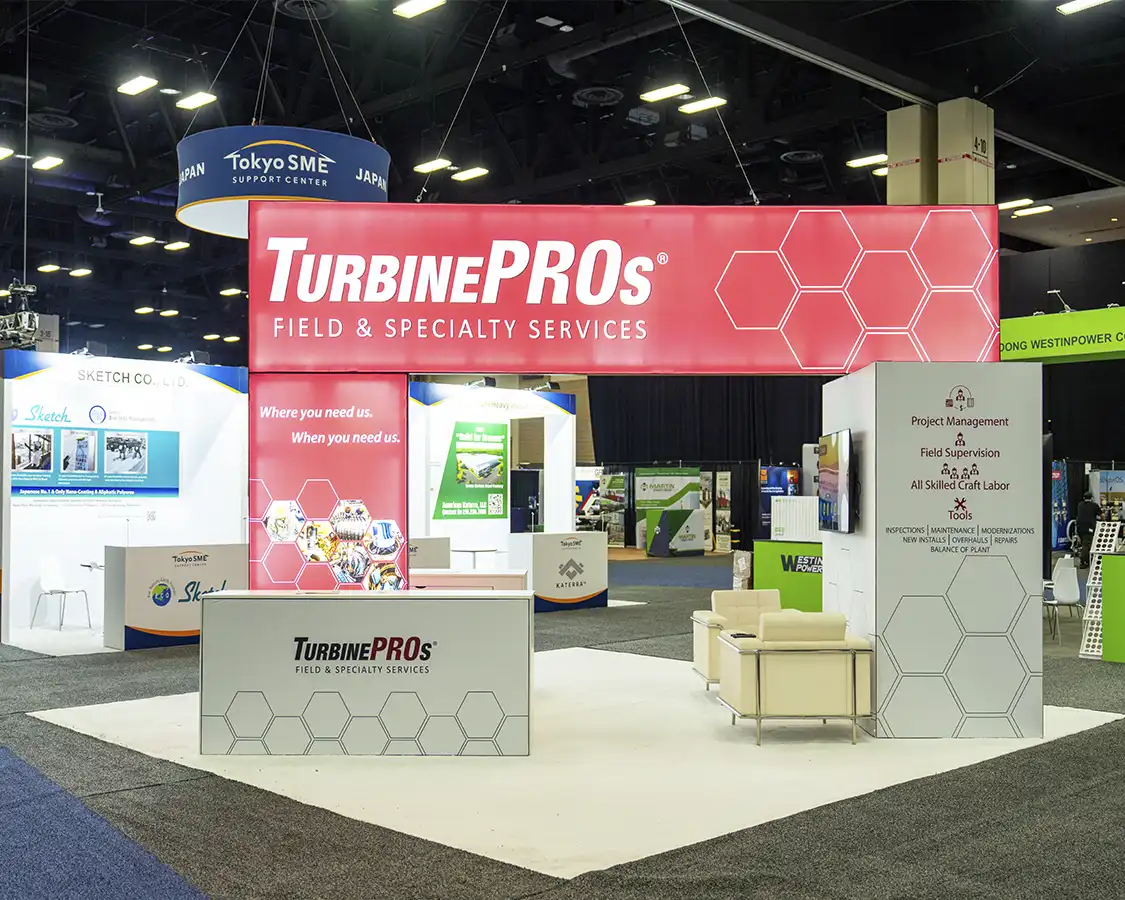
Irving Convention Center at Las Colinas Exhibit Planning visual for Trade Show Display Rental of Dallas
Venue

Venue Scale and Spatial Configuration

The center at Las Colinas totals 275,000 square feet under the 2025 event planning guide, providing a substantial yet contained footprint suited to regional trade shows and corporate activations. The primary 50,000 Square Foot column-free exhibition hall forms the core display environment, allowing exhibit designers full freedom to create sight lines and traffic patterns without column obstructions.

Complementing the hall is a 20,000 Square Foot column-free ballroom that readily converts between plenary sessions, dining functions, and supplemental exhibit space. An additional 20,000 square feet of breakout space is distributed across 20 meeting rooms, enabling parallel tracks that keep attendees engaged without requiring external off-site venues.

This balanced distribution of space supports events that combine large-scale product displays with targeted educational or client-facing sessions. Planning teams should map these areas early to align exhibit footprints, AV requirements, and attendee circulation paths within the single contiguous building.

The configuration encourages efficient move-in and move-out cycles by concentrating all program elements under one roof, minimizing the need for complex multi-venue shuttling common in other DFW clusters.

  • 275,000 total square feet
  • 50,000 Square Foot column-free exhibition hall
  • 20,000 Square Foot column-free ballroom
  • 20,000 square feet across 20 meeting rooms

Las Colinas Urban Center Context and Site Integration

The convention center occupies a prominent position in the Las Colinas Urban Center, directly adjacent to the Westin the center Hotel and the Toyota Music Factory. This mixed-use district setting creates natural synergies for events that extend beyond the exhibit floor into hospitality, dining, and entertainment options without extensive travel.

Planners benefit from the urban center's cohesive layout when developing comprehensive site maps that incorporate pedestrian pathways and shared amenities. The proximity supports tighter programming schedules where attendees can move between sessions, networking events, and hotel rooms with minimal downtime.

Event coordination in this environment emphasizes alignment between indoor convention activities and outdoor or adjacent-venue components. The setting differentiates Irving from more urban-core Dallas venues by offering a campus-like atmosphere that can enhance attendee satisfaction and operational simplicity.

Hotel Network and Housing Coordination

More than 90 hotels lie within a 10-minute radius of the center at Las Colinas, with over 20 properties located inside a two-mile radius. This concentration enables planners to construct tiered room blocks that accommodate varying budget levels and booking windows while keeping the majority of participants in close proximity.

The adjacent Westin the center Hotel serves as a natural headquarters property, allowing for smooth integration of overflow sessions, staff briefings, and exhibitor hospitality suites. Mapping these hotel locations relative to DART rail stops and venue entrances helps optimize daily attendee flows and reduces last-mile transportation demands.

Housing coordination should begin with an assessment of event dates against peak demand periods in the Las Colinas corridor. The density of available rooms provides resilience against sell-outs and supports last-minute adjustments for extended installation crews or VIP guests.

This hotel inventory forms a key operational advantage when compared to more isolated venue clusters elsewhere in the DFW region, where greater distances between properties can complicate logistics.

  • More than 90 hotels within 10 minutes
  • More than 20 hotel properties within two miles
  • Direct adjacency to Westin Irving Convention Center Hotel

Airport Proximity and Multimodal Transportation

DFW International Airport sits only a few miles west of the convention center while Dallas Love Field is positioned a few miles to the east, creating balanced access to the region's primary air hubs. This central placement supports efficient arrival patterns for both domestic and international exhibitors as well as timely departure after dismantle.

DART rail service adds a scheduled, cost-effective layer to the transportation plan, with a dedicated stop at the center that connects directly to terminals at both airports. Incorporating rail timetables into attendee communications and staff shift planning can reduce ground-transportation costs and environmental impact.

Freight and exhibit material logistics benefit from the short distances to airport cargo facilities, enabling compressed receiving windows and faster overall schedules. Planners should review rail capacity and peak-hour patterns when sizing outbound shipments or planning peak attendee arrival days.

The combination of road and rail options distinguishes the Irving venue's accessibility profile within the DFW market, offering planners more flexibility than venues located farther from one or both airports.

  • DFW International Airport a few miles west
  • Dallas Love Field a few miles east
  • DART rail station with direct convention center stop

Exhibition Hall Design and Layout Optimization

The 50,000 Square Foot column-free exhibition hall provides an open environment that supports creative booth designs ranging from large custom islands to modular inline configurations. Absence of columns allows for maximized floor utilization, wider aisles, and unobstructed sight lines that improve both exhibitor visibility and attendee navigation.

Early floor-plan development should account for utility distribution points, ceiling clearances, and structural load limits to ensure exhibit engineering aligns with the hall's capabilities. This preparation prevents on-site adjustments that could delay installation timelines.

The hall's scale accommodates concurrent activities such as product demonstrations or gathering areas while maintaining code-compliant egress paths. Coordination between exhibit fabricators, material handling providers, and venue operations remains essential to translate design intent into efficient on-site execution.

Planners familiar with columned spaces in other DFW venues will find the Irving hall offers expanded options for dramatic structures and open experiential zones that enhance brand activation.

Ballroom and Meeting Room Programming Strategies

The 20,000 Square Foot column-free ballroom extends the venue's flexibility by hosting keynotes, awards presentations, or additional display functions that complement the main exhibition hall. Its open design facilitates varied seating arrangements and sophisticated AV integration without fixed obstructions.

The 20 meeting rooms, totaling 20,000 square feet, support concurrent breakout tracks, workshops, or private meetings that keep programming contained within the building. Room assignments should consider adjacency to the exhibition floor and ballroom to minimize transit time between components.

Effective integration of these spaces requires a master schedule that balances traffic flows, sound isolation, and setup buffers. This holistic approach ensures the entire 275,000 Square Foot property operates as a unified event platform rather than separate zones.

The column-free ballroom and distributed meeting rooms give planners tools to create layered experiences that maintain momentum from exhibit viewing through educational sessions and networking functions.

  • 20,000 Square Foot column-free ballroom
  • 20 meeting rooms totaling 20,000 square feet
  • Support for concurrent programming and flexible configurations

Operational Coordination and Service Considerations

Successful execution at the center at Las Colinas relies on structured planning around food service, utilities, telecommunications, security, and overall event workflow. Establishing timelines that incorporate these elements early helps align all partners and prevents gaps during critical phases.

Event management teams should develop clear documentation that outlines responsibilities for each operational category, ensuring consistent communication with the venue and third-party providers. This documentation becomes particularly valuable when managing the complexities of move-in, show days, and move-out within the Las Colinas district.

The venue's planning guidance support detailed attention to these areas, allowing coordinators to maintain compliance while optimizing the attendee and exhibitor experience. Focusing on these operational pillars translates the physical specifications into smoothly running events.

  • Food service and catering integration
  • Utilities and telecommunications planning
  • Security and access management
  • Comprehensive event workflow documentation

Irving's Distinct Role in the DFW Venue Ecosystem

Within the broader Dallas-Fort Worth landscape, the center at Las Colinas anchors the Irving venue cluster with its own operational context separate from the larger downtown Dallas facilities or the specialized environments in Grapevine, Frisco, Arlington, and Fort Worth. This distinction allows planners to select a property that matches mid-sized exhibit needs with suburban accessibility and hospitality density.

Compared to the Kay Bailey Hutchison Convention Center Dallas or hotel properties such as the Omni Dallas, Hyatt Regency Dallas, or Hilton Anatole, the Las Colinas location offers reduced congestion and integrated mixed-use amenities that can improve focus and networking quality. The DART connectivity and airport balance further enhance its appeal for events where ease of access ranks high.

Recognizing these differences helps event organizers align their objectives with the most suitable venue characteristics rather than defaulting to the largest or most familiar option. The Irving center thus serves as a strategic choice for exhibitions that benefit from its specific scale, configuration, and surrounding infrastructure.

This cluster-based perspective supports more nuanced site selection across the DFW region while maintaining factual grounding in each property's verified attributes.

Buyer questions

Irving Convention Center at Las Colinas: Exhibit Planning and Event Coordination Guide

What are the key space specifications of the Irving Convention Center at Las Colinas?

The venue totals 275,000 square feet and includes a 50,000 Square Foot column-free exhibition hall, a 20,000 Square Foot column-free ballroom, and 20,000 square feet of breakout space across 20 meeting rooms.

How many hotels are located near the Irving Convention Center?

More than 90 hotels are available within a 10-minute drive, and more than 20 hotel properties sit within two miles, including the adjacent Westin the center Hotel.

What airport and transportation options serve the venue?

DFW International Airport is a few miles west and Dallas Love Field is a few miles east. The convention center features a DART rail stop that connects directly to both airports.

Why choose the Las Colinas Urban Center for an event?

The location offers a mixed-use district beside the Westin the center Hotel and Toyota Music Factory, combining 275,000 square feet of flexible space with strong hotel inventory and multimodal transportation in a contained setting distinct from downtown Dallas.

How does the column-free design benefit exhibit planners?

Both the 50,000 Square Foot exhibition hall and 20,000 Square Foot ballroom lack columns, enabling uninterrupted layouts, larger custom exhibits, improved sight lines, and flexible traffic flow without structural constraints.

How does Irving differ from other DFW venue clusters?

Irving provides a dedicated mid-cities option with its own scale, hotel density, and Las Colinas setting that contrasts with the downtown Dallas, Grapevine, Frisco, Arlington, or Fort Worth clusters in terms of congestion, integration, and accessibility profiles.

Project intake

Trade Show Display Rental of Dallas

Dallas trade show display rental planning shaped around venue rules, freight timing, and brand discipline.

Start Planning