
How much event space does the Omni Frisco Hotel at the Star offer?
Official Frisco listings confirm the hotel provides 24,000 square feet of event space suitable for exhibits, sessions, and hospitality functions.
Venues / Omni Frisco Hotel at the Star
Precise planning guidance for exhibits, displays, and activations at Frisco's integrated meeting hotel within the Star district.
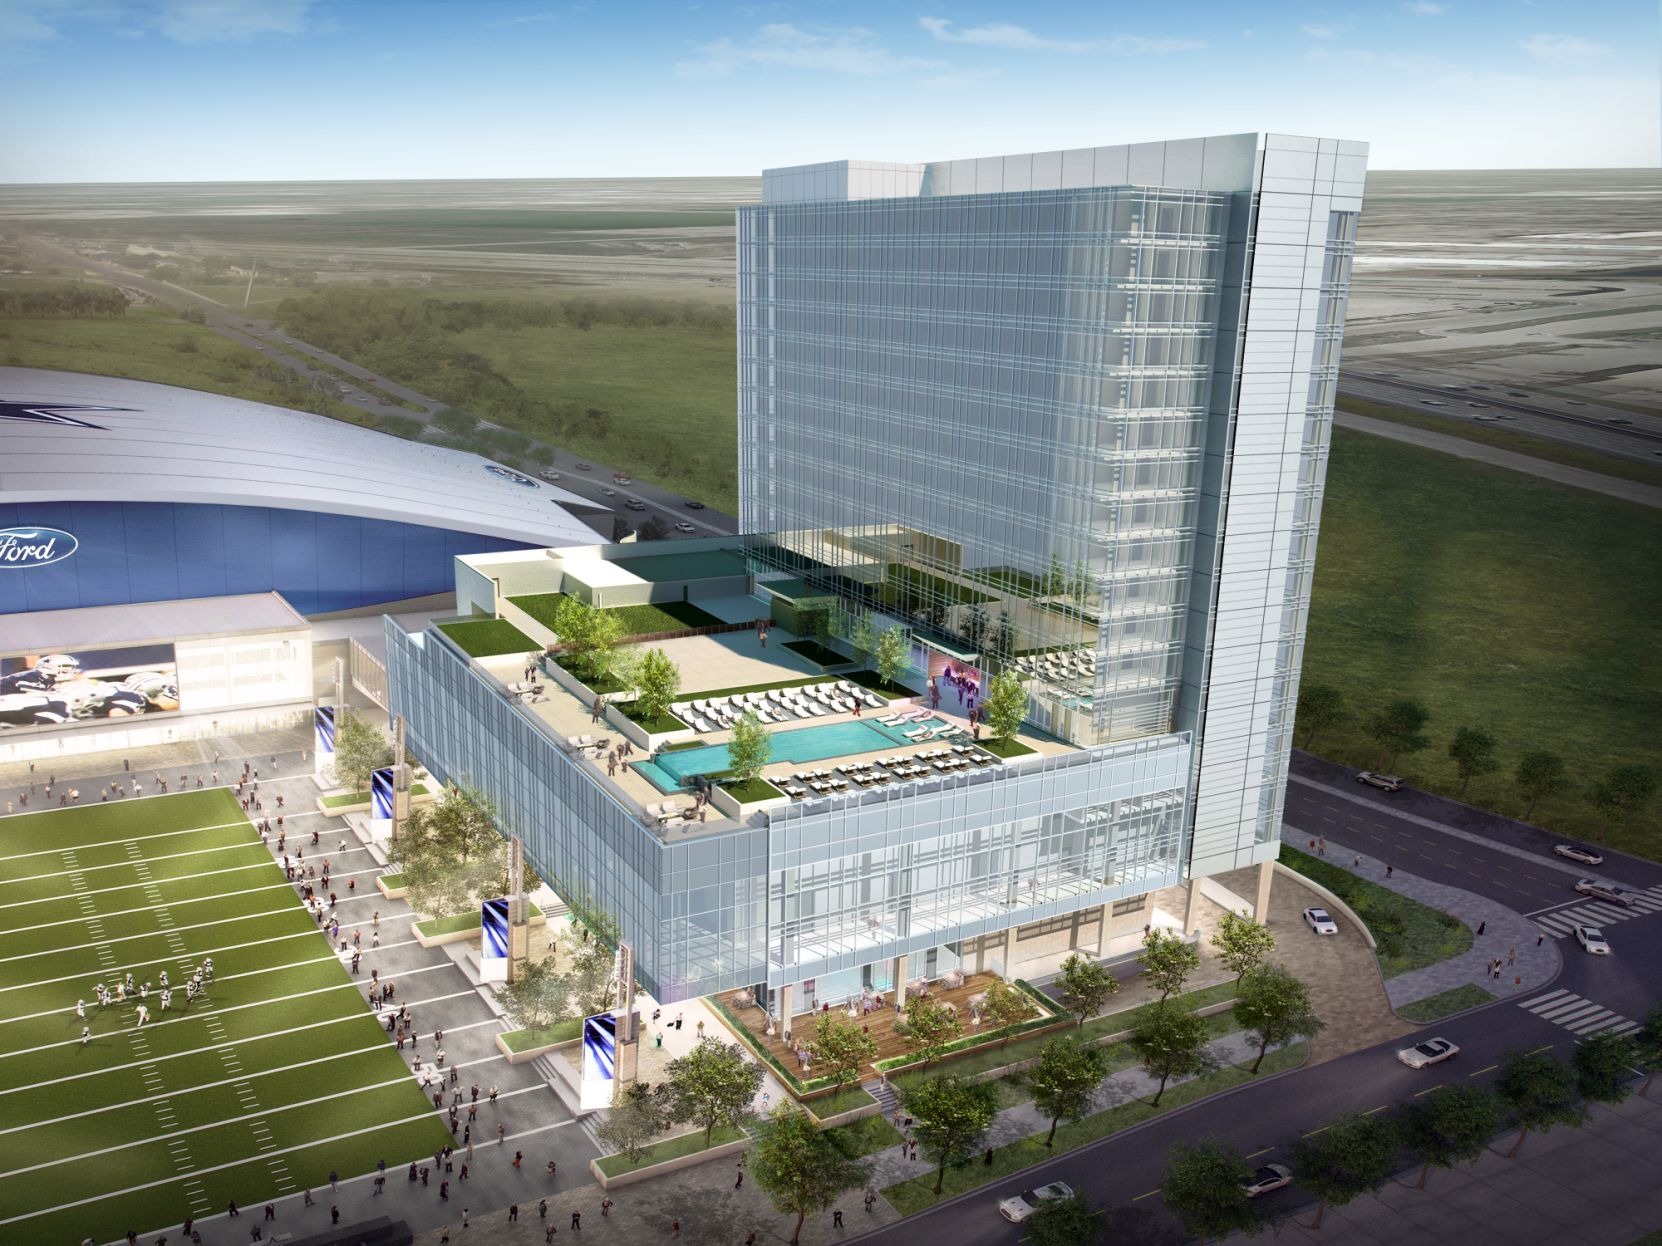
The Omni Frisco Hotel at the Star occupies a defined role in Frisco's expansion as a meetings destination. Verified details establish 24,000 square feet of event space paired with 300 guest rooms, allowing planners to contain programming within a single hospitality footprint. This integration reduces variables in attendee flow and supports multi-day formats where morning sessions transition directly into exhibit viewing and evening hospitality functions.
The Star district itself creates a contextual layer that influences exhibit design and placement. Planners must account for the district's built environment when specifying materials, scale, and lighting so that displays complement rather than clash with surrounding architectural and programming elements. The hotel's location here positions it for events that capitalize on the district's reputation for high-profile gatherings and corporate hospitality.
In contrast to larger convention facilities clustered in downtown Dallas, this Frisco property delivers a more contained scale that favors targeted executive audiences. Coordination therefore centers on precision: mapping traffic patterns through the available square footage, aligning exhibit zones with natural gathering points, and ensuring all elements remain compliant with standard hotel fire and safety parameters.
Event space totaling 24,000 square feet at the hotel at the Star permits modular layouts that accommodate exhibits alongside presentation areas and reception zones. Planners typically evaluate column placement, ceiling heights, and power access early in the process to determine optimal footprint for display structures. Because the venue functions as a meeting hotel rather than a dedicated exposition hall, configurations must preserve clear egress paths and maintain an atmosphere conducive to executive dialogue.
Successful integration of exhibits begins with understanding traffic prepared by both daytime programming and evening hospitality. Displays should reinforce brand messaging without obstructing primary circulation routes between ballrooms and pre-function areas. Material choices lean toward lightweight modular systems that can be installed and dismantled within the compressed move-in windows typical of hotel venues.
Frisco's distinct cluster within the broader DFW market means exhibit managers reference this property's specifications independently from those of the Kay Bailey Hutchison Convention Center or Irving Convention Center. The 24,000 Square Foot envelope rewards thoughtful curation over volume, favoring high-impact graphics and interactive elements that engage targeted audiences drawn to the Star district.
Early diagrams that layer AV requirements with exhibit placement help prevent last-minute adjustments that compress available square footage. Coordination resources emphasize documenting all utility locations during the planning phase to align rental assets precisely with the venue's physical plant.
With 300 guest rooms confirmed by official Frisco planning guidance, the hotel at the Star enables programs that embed lodging directly into the event experience. This capacity supports corporate groups seeking to minimize external logistics while maintaining proximity between sleeping rooms, meeting space, and exhibit areas. Planners often allocate a percentage of rooms for VIP hospitality suites that extend brand presence beyond the main event floor.
Hospitality tied to the Star district gains added resonance when room blocks and event space operate in tandem. Exhibit coordination therefore includes provisions for welcome displays in the lobby and directional signage that guides guests smoothly from registration to their accommodations and back to programmed sessions. The integrated model reduces attendee friction and increases dwell time near branded touchpoints.
Operational nuance arises when balancing room turnover schedules with exhibit installation timelines. Unlike pure convention centers, hotel properties maintain active guest operations that require exhibits to respect quiet hours and housekeeping pathways. Detailed advance mapping of these constraints distinguishes effective programs at this Frisco venue from generic hotel deployments elsewhere in the metroplex.
Frisco operates as a separate venue cluster from downtown Dallas, Irving, Grapevine, and Fort Worth. The hotel at the Star exemplifies this differentiation by combining meeting hotel infrastructure with access to the Star district's corporate and sports-adjacent programming. Planners mapping regional rotations treat Frisco events as northern-sector opportunities that draw audiences seeking modern hospitality distinct from the density of central Dallas.
Market data from Visit Frisco underscores the city's investment in meetings infrastructure, positioning properties like this hotel as capable partners for organizations whose objectives align with mid-sized, high-touch events. Exhibit strategies therefore adapt to Frisco's growth trajectory, emphasizing contemporary design languages that resonate with technology-forward and sports-influenced audiences common to the Star.
When comparing options across DFW, the 24,000 square feet and 300-room combination at this property fills a specific niche between intimate boardroom settings and large-scale convention halls. Coordination teams reference these metrics to right-size exhibit inventories, avoiding both under- and over-production relative to the venue's verified envelope.
Transportation arteries feeding Frisco from DFW Airport and surrounding counties further enhance the venue's accessibility for regional and national attendees. This logistical advantage informs decisions on shipping timelines and material durability for exhibits that may stage through multiple DFW clusters in a single campaign.
Effective planning for the hotel at the Star treats exhibit and display coordination as an exercise in spatial economy and brand alignment. Given the 24,000 Square Foot constraint, every element must justify its footprint while advancing event objectives. Pre-event site reviews focused on load-in doors, storage closets, and ceiling clearances help prevent on-site improvisation that disrupts hospitality flow.
Sponsor events and executive programs common to this venue reward subtlety in activation design. Rather than large-scale booth structures, planners often deploy sophisticated lounge environments, digital kiosks, and branded seating areas that encourage conversation. These elements integrate more naturally with the hotel's interior aesthetic and the Star district's upscale tone.
Documentation remains central to successful coordination. Comprehensive advance packets that list all exhibit components, power requirements, and installation sequences allow hotel staff and third-party vendors to align on timelines without ambiguity. This discipline becomes especially important in mixed-use districts where event activity intersects with regular property operations.
Post-event debriefs focused on spatial efficiency and attendee engagement metrics refine future deployments at this and similar Frisco properties. Tracking which display configurations prepared the strongest interaction within the verified square footage builds institutional knowledge that transcends any single program.
The hotel at the Star occupies a different operational tier than the Kay Bailey Hutchison Convention Center Dallas or the Gaylord Texan Resort in Grapevine. Its 24,000 square feet and 300 rooms serve mid-scale programs that benefit from district immersion rather than standalone exposition scale. Planners use this contrast to sequence regional tours, placing Frisco stops where intimate sponsor hospitality adds strategic value.
Labor and service partner rules, while not publicly detailed for this property during initial research, follow standard hotel protocols that differ from union-heavy convention centers. Coordination therefore includes confirming current requirements directly with the venue well in advance. This step ensures exhibit assets arrive in compliant condition and that installation sequences respect both hotel and district calendars.
Frisco's emergence as a distinct cluster reflects broader DFW diversification beyond downtown Dallas. Properties like the hotel at the Star allow organizations to test new formats in modern environments while maintaining access to the wider metroplex audience. Exhibit inventories can be rightsized accordingly, deploying core assets across multiple clusters with only minor adaptations for each venue's ceiling heights and traffic patterns.
Understanding these distinctions prevents planners from applying downtown Dallas assumptions to Frisco programs. The Star district's unique positioning rewards bespoke approaches that leverage the hotel's verified capabilities rather than forcing larger-scale solutions into a hospitality-first footprint.
Planning timelines for the hotel at the Star should begin at least six to nine months prior for programs utilizing the full 24,000 square feet. Early confirmation of space allocation protects against competing district events that could constrain availability. Once dates are secured, exhibit design milestones follow a compressed hotel cadence that front-loads approvals and fabrication.
Risk mitigation centers on three variables: district calendar conflicts, guest room block consumption, and technical infrastructure compatibility. Cross-referencing the Star district programming against proposed dates avoids overlap with major activations that might alter load-in access. Similarly, modeling attendee numbers against the 300-room inventory prevents overbooking that could force external lodging and weaken the integrated experience.
Final coordination packages delivered four weeks before move-in should include prepared floor plans, material specifications, and contingency layouts that preserve core messaging if square footage must be adjusted. This preparation level reflects the precision required when operating within a meeting hotel embedded in a dynamic district environment.
Post-event audits that capture actual versus projected square footage utilization, traffic counts, and engagement outcomes feed continuous improvement for subsequent Frisco deployments. Over time these data points sharpen the ability to maximize the hotel at the Star's verified assets.
Buyer questions
Official Frisco listings confirm the hotel provides 24,000 square feet of event space suitable for exhibits, sessions, and hospitality functions.
The hotel at the Star has 300 guest rooms under verified tourism planning guidance, enabling integrated lodging for meeting attendees.
Yes, the property is positioned directly inside the Star district, supporting sponsor events and executive programs that leverage the district's environment.
The hotel aligns well with sponsor events, executive programs, and hospitality initiatives tied to the Star, favoring targeted rather than mass-attendance formats.
As a meeting hotel with 24,000 square feet and 300 rooms, it offers contained, hospitality-focused experiences distinct from the scale and logistics of downtown Dallas facilities.
Focus on spatial efficiency within the verified square footage, district-appropriate design, and precise documentation of power and installation requirements.
Related topics

Venue
Practical coordination guidance for utilities, technology, AV, rigging, food service, and dock operations at one of downtown Dallas's primary convention facilities.
View details
Venue
Leverage the expansive scale and versatile layout of the world's largest privately owned exhibition hall for consumer expos, public shows, and adaptable event configurations in Dallas.
View details
Location
Practical coordination guidance for display rentals aligned with the distinct operational requirements of Dallas convention, market, and hospitality venues.
View details
Service
Coordinating exhibit installation and dismantle demands precise alignment with Dallas venue operations, from dock access at the Kay Bailey Hutchison Convention Center Dallas to utility setups in hotels like the Omni Dallas, ensuring smooth setup and teardown for high-stakes events.
View detailsContact
Send the event date, venue, display size, and service priorities so labor, freight, venue approvals, and show-site supervision can be framed around the actual rental-display path.
View detailsProject intake
Dallas trade show display rental planning shaped around venue rules, freight timing, and brand discipline.