Booth Types / Custom Exhibit Booths for Dallas Trade Shows

Custom Exhibit Booths for Dallas Trade Shows

Custom exhibit booths transform standard trade show spaces into branded environments that align precisely with your marketing objectives, leveraging the expansive facilities of Dallas venues like the Kay Bailey Hutchison Convention Center Dallas.

Planning focusPrecise alignment with venue dock and utility specifications for smooth logistics
Local requirementIntegration of brand-specific structural elements like tension fabrics and LED walls
Execution detailOptimization for diverse booth footprints from 10x10 inline to 20x20 island configurations
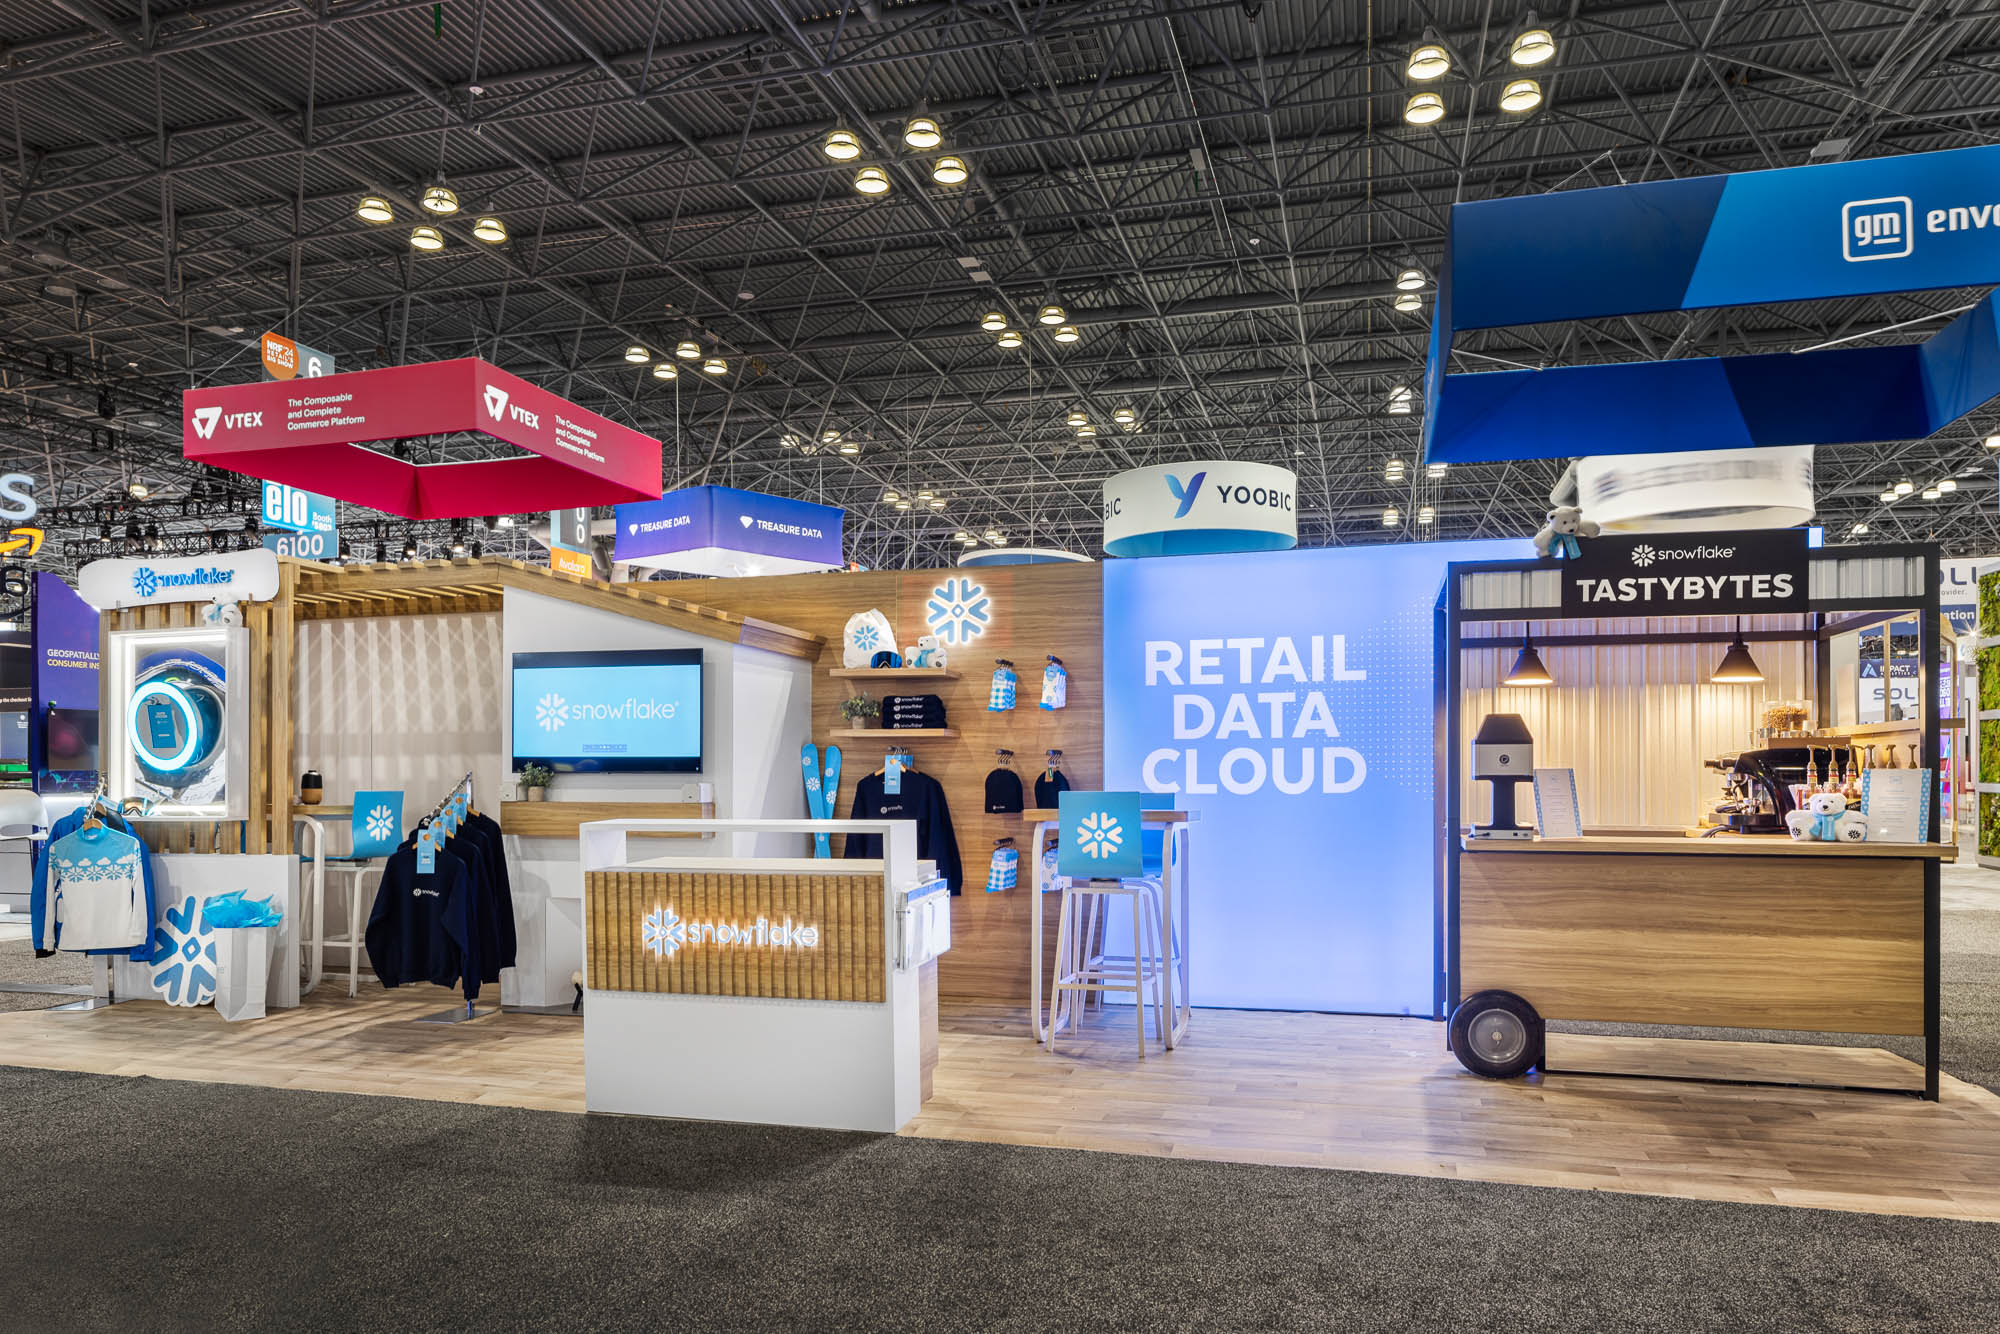
Custom Exhibit Booths for Dallas Events visual for Trade Show Display Rental of Dallas
Booth Type

Adapting Custom Designs to Venue Floor Plans

When planning a custom exhibit booth for Dallas venues, the first step involves analyzing the assigned booth space within the overall floor plan to ensure the design exploits every available dimension without encroaching on neighboring areas or emergency exits. At the Kay Bailey Hutchison Convention Center Dallas, which features over a million square feet of exhibit space, custom booths can span multiple configurations such as inline, peninsula, or island setups, each requiring unique engineering to support hanging signage or overhead truss systems that enhance vertical presence amid towering ceilings.

This adaptation extends to accounting for venue-specific obstructions like support columns or HVAC placements, which planners must incorporate into the booth's layout during the conceptual phase. For example, in the Dallas Market Hall, known for its flexible partitioning, custom designs often feature cantilevered elements that project brand messaging over aisles, creating a sense of expansion while maintaining clear sightlines for passing attendees. Detailed CAD renderings become essential here, simulating attendee movement and ensuring the booth's focal points align with high-visibility corridors.

  • Confirm booth dimensions against prospectus diagrams early
  • Incorporate 20% buffer for utility hookups and rigging clearances
  • Model traffic flow using venue hall maps from KBHCC exhibitor guides

Structural Engineering for Durability and Compliance

The booths rely on robust engineering principles to withstand the rigors of assembly, event duration, and dismantle phases, particularly in dynamic Dallas venues where forklifts and crowds exert constant pressure. Frameworks typically employ aluminum extrusion systems reinforced with steel bases, allowing for heights up to 20 feet in facilities like the Fashion Industry Gallery, where ceiling limits dictate truss configurations. Planners must specify wind-load ratings and seismic bracing suitable for the region's occasional gusts during outdoor-adjacent events.

Material selections prioritize fire-retardant fabrics and non-combustible substrates to meet stringent codes enforced across all listed venues, from the Irving Convention Center to the Gaylord Texan Resort. This engineering foresight prevents delays during inspections, as custom elements like rotating pedestals or kinetic walls require pre-approved certifications submitted weeks in advance through venue portals.

Beyond static strength, custom booths integrate dynamic load considerations for added features such as suspended video arrays, ensuring even weight distribution across the booth footprint to avoid floor stress in older halls like the Dallas Market Hall.

  • Engineer for 500-lb point loads on hanging points
  • Specify UL-listed components for electrical integrations
  • Conduct finite element analysis for multi-tiered structures

Logistics and Delivery Coordination with Venue Docks

Efficient logistics form the backbone of custom exhibit booth deployment in Dallas, where venues like the Kay Bailey Hutchison Convention Center Dallas operate structured dock schedules that prioritize advance shipping windows for large-scale freight. Custom components, often crated in custom-built shipping cases exceeding standard pallet sizes, necessitate detailed manifests coordinating with official service partners to handle unloading via boom trucks or pallet jacks directly into marshalling areas.

Planners must synchronize arrival times with dock priority systems, reserving slots based on booth complexity— for instance, a 20x20 custom island might require multiple bays for sequential offloading of segmented trusses and graphic panels. In hotel venues such as the Omni Dallas Hotel, freight elevators impose additional constraints on component dimensions, prompting designs that break down into lift-friendly modules weighing under 1,500 pounds each.

Post-delivery, on-site storage in designated yards allows for Just in Time staging, minimizing rental fees while protecting finishes from humidity fluctuations common in North Texas climates.

Utility Integration for Lighting and Technology

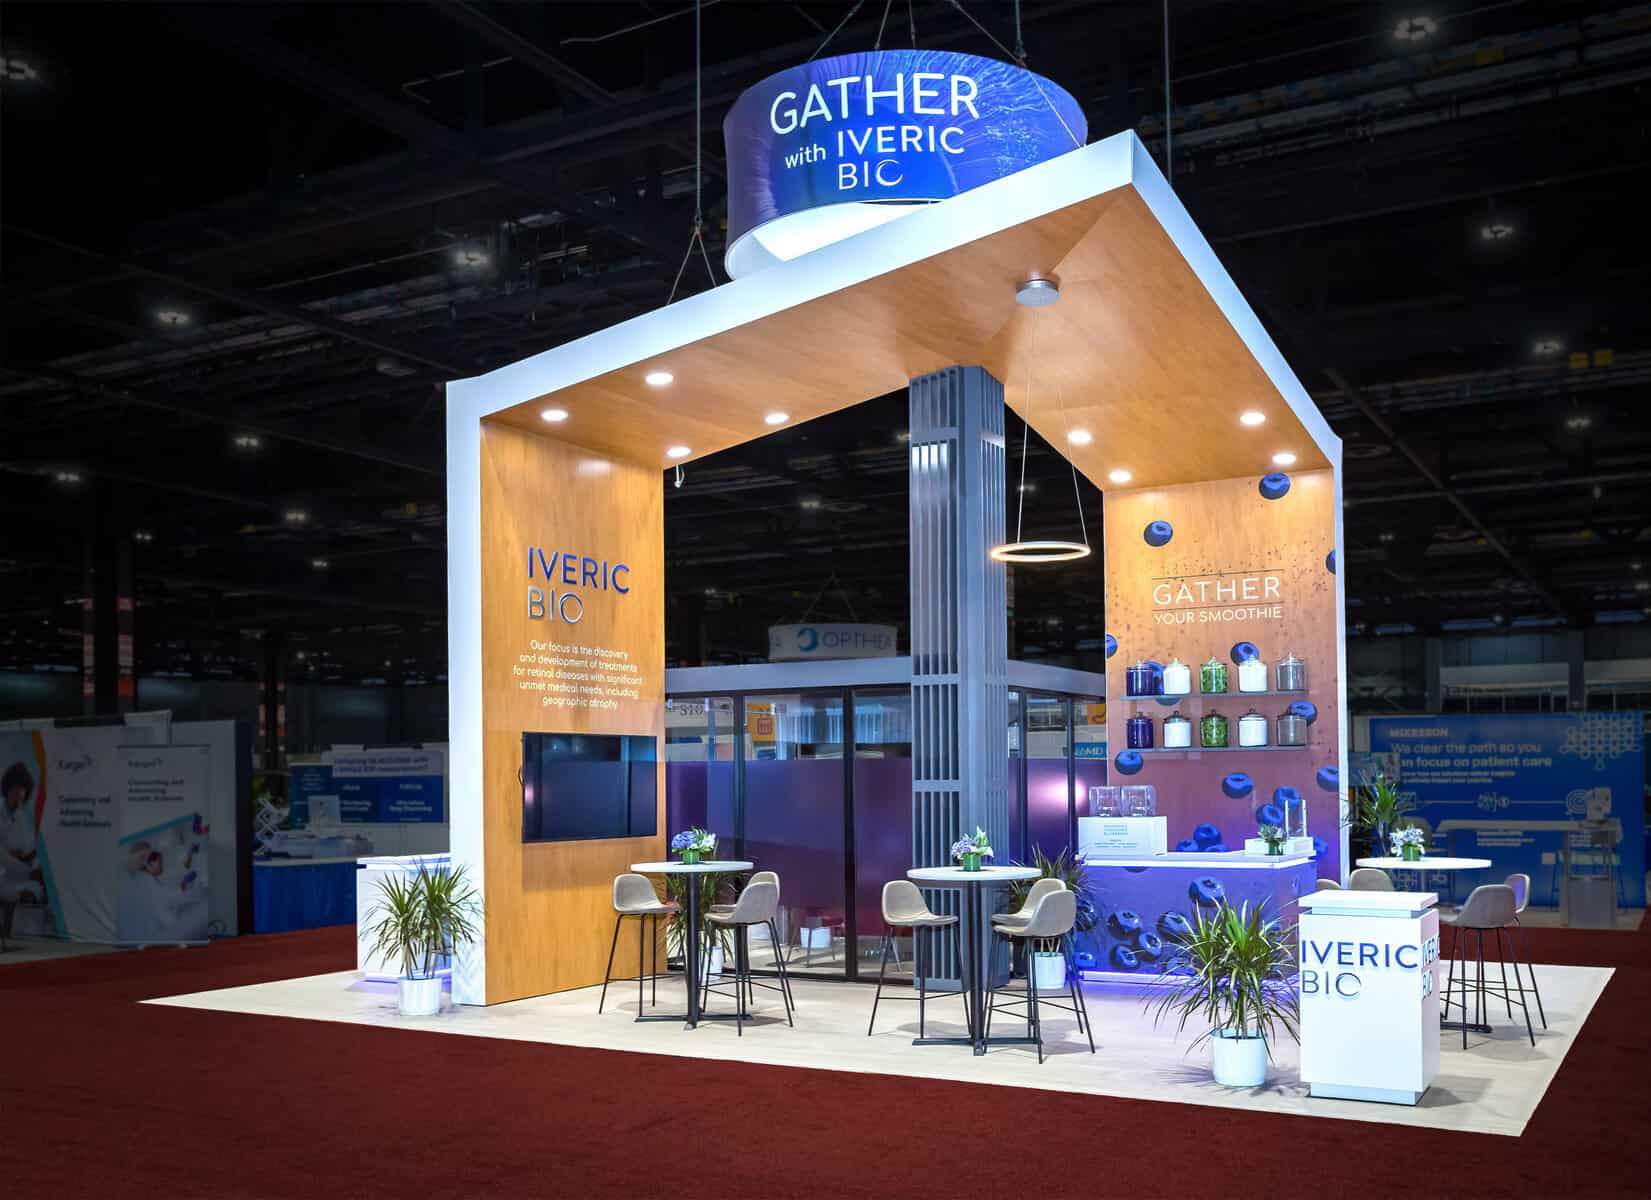
The booths in Dallas venues demand sophisticated utility planning to power elaborate lighting schemes and AV installations, drawing from the comprehensive electrical services outlined in Kay Bailey Hutchison Convention Center Dallas exhibitor resources. High-amperage circuits, often 208-volt three-phase, support LED video walls and programmable fixtures that shift colors to match live demos, with cable management routed through floor grommets to maintain polished aesthetics.

Planners calculate total draw during design, allocating for spotlights illuminating product shelves and under-cabinet illumination for interactive counters, while incorporating backup generators for uninterrupted operation during peak hours. In smaller spaces like the Fashion Industry Gallery, efficient LED arrays maximize impact within limited 20-amp allocations, enabling dynamic content playback without overload risks.

Wireless integration complements hardwired setups, with venue-approved access points ensuring smooth app-based interactions for badge-scanning and lead capture amid crowded floors.

  • Pre-order 50% excess capacity for surge protections
  • Use GFCI circuits for all water-feature adjacencies
  • Test AV sync in mockups mirroring venue acoustics

Installation Oversight and Service Partner Protocols

The installation phase for the booths requires precise orchestration with venue-mandated service partners, as detailed in Kay Bailey Hutchison Convention Center Dallas guidelines, to execute rigging, carpentry, and electrical terminations without disrupting neighboring setups. Teams follow sequenced blueprints, erecting skeletal frames first to establish plumb lines before cladding with tensioned graphics that wrap smoothly around irregular forms.

In venues like the Hyatt Regency Dallas, time-sensitive builds adhere to union labor windows, prompting pre-fabrication of sub-assemblies off-site for rapid on-site bolting. Quality checks at milestones—such as truss tensioning and graphic alignment—ensure the booth meets design intent before final touches like flooring transitions.

This protocol extends to safety harnesses for elevated work and dust containment during finishing, preserving air quality in enclosed halls like the Dallas Market Hall.

  • Stage tools in designated labor zones
  • Document progress with timestamped photos for disputes
  • Verify anchor points against venue slab reports

Engagement Features Tailored to Event Dynamics

The booths excel by embedding engagement drivers directly into the architecture, such as recessed lounges with branded seating that encourage prolonged interactions in the busy environments of Dallas conventions. Curved counterfronts with embedded charging ports facilitate device demos, while theatrical reveals—activated by motion sensors—unveil products at optimal moments, calibrated to peak foot traffic patterns observed in KBHCC halls.

Sensory elements like scent diffusers and textured wall panels heighten immersion, complementing digital touchpoints such as QR-activated AR experiences projected on mist screens. These features adapt to event scales, from apparel showcases in the Fashion Industry Gallery to tech expos requiring VR pods with isolated audio zones.

Analytics integration via booth-embedded beacons tracks dwell times, informing real-time staffing adjustments to convert browsers into leads effectively.

Dismantle and Reshipment Strategies

Efficient dismantle protocols ensure the booths transition smoothly from event conclusion to storage or redeployment, adhering to venue move-out timelines at facilities like the Irving Convention Center at Las Colinas. Reverse sequencing prioritizes disconnecting utilities before de-rigging overheads, packaging components in numbered cases for forklift-friendly restacking onto dock-bound pallets.

Waste minimization through reusable crates and recyclable graphics aligns with sustainability pushes in Dallas venues, while detailed inventories prevent loss during multi-venue tours. Service partners handle hazardous material segregation, such as drained fog machines, streamlining outbound freight.

Post-event inspections document condition for insurance claims, preserving asset value for future iterations across the DFW corridor.

  • Palletize by weight for balanced trucking
  • Label cases with RFID for inventory scans
  • Schedule off-peak dismantle to avoid overtime premiums

Budgeting and Timeline Management

Budgeting for the booths in Dallas involves granular line items for engineering consultations, prototype mockups, and iterative revisions based on venue feedback loops from planning guidance like KBHCC service partner directories. Fabrication timelines, spanning 8-12 weeks for complex builds, factor in lead times for custom extrusions and dye-sublimated prints, with rush premiums applied for seasonal Dallas Market Center events.

ROI projections weigh design longevity against per-show amortizations, prioritizing durable hardware that withstands 50+ deployments. Contingency funds cover unforeseen venue surcharges, such as additional dock fees for oversized loads.

Phased payments tied to milestones—concept approval, fab completion, on-site delivery—maintain accountability throughout the planning continuum.

Buyer questions

Custom Exhibit Booths for Dallas Trade Shows

What distinguishes custom exhibit booths from modular options in Dallas venues?

Custom booths feature fully bespoke engineering for unique shapes and integrations, unlike modular systems with interchangeable parts, allowing precise fits for spaces like KBHCC islands while supporting proprietary branding elements.

How do venue docks impact custom booth shipping?

Dallas venues like Kay Bailey Hutchison Convention Center Dallas enforce scheduled dock access, requiring oversized custom components to arrive in advance via service partners for efficient unloading and staging.

What utilities are critical for custom booth tech features?

High-capacity electrical services, including 208V three-phase, power AV walls and lighting at venues such as Omni Dallas Hotel, with planners pre-ordering based on booth draw calculations.

How long does custom booth planning take for Dallas events?

Full cycles span 12-16 weeks, encompassing design, fabrication, and logistics coordination to align with venue lead times at facilities like Dallas Market Hall.

Can custom booths incorporate multi-level designs?

Yes, double-deck or tiered structures are feasible in high-ceiling venues like Fashion Industry Gallery, engineered for load compliance and attendee flow.

What role do service partners play in installations?

Mandated partners at KBHCC handle rigging and utilities, executing custom builds per blueprints to ensure safety and schedule adherence.

Project intake

Trade Show Display Rental of Dallas

Dallas trade show display rental planning shaped around venue rules, freight timing, and brand discipline.

Start Planning