
What minimum size qualifies as an island booth in Dallas venues?
Typically 20x20 feet with aisles on all four sides, as enforced in halls like Kay Bailey Hutchison Convention Center Dallas to ensure traffic flow.
Booth Types / Island Exhibit Booths: Strategic Planning for Dallas Trade Show Success
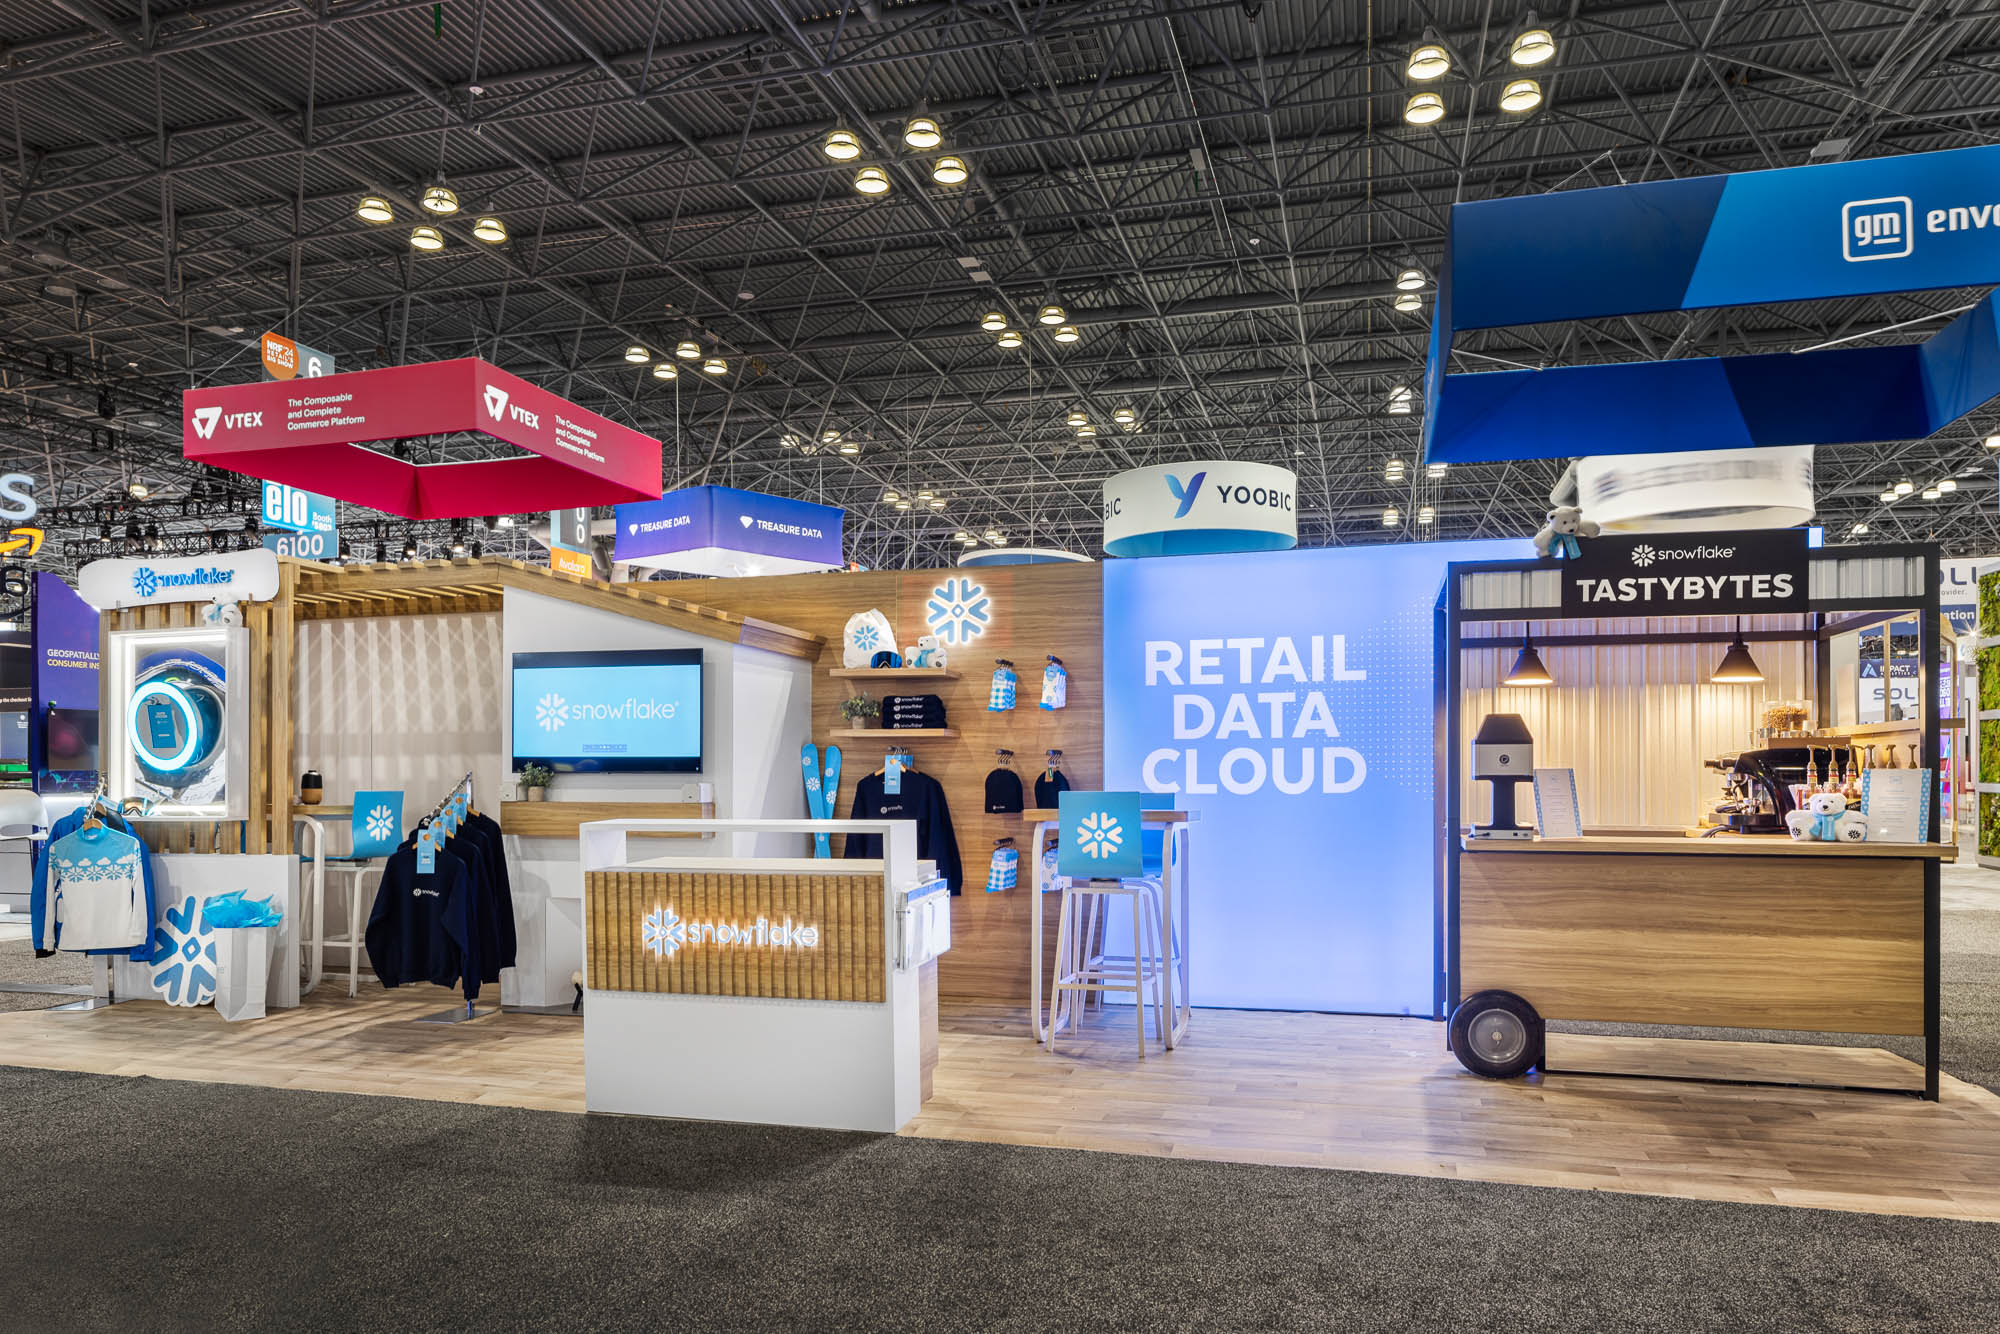
Island exhibit booths stand out in busy Dallas convention environments by providing complete 360-degree access for attendees, allowing brands to create immersive experiences on footprints typically starting at 20x20 feet and expanding to larger configurations that demand precise planning around venue capacities and traffic patterns.

Island exhibit booths require substantial floor space, commonly configured as 20x20 feet, 20x30 feet, or larger 30x30 feet setups, which position them centrally in halls surrounded by at least 8-10 foot aisles on all sides to comply with standard traffic management protocols. In Dallas venues like the Kay Bailey Hutchison Convention Center Dallas, these dimensions allow for towering structures that dominate sightlines, but planners must verify hall column spacing and emergency egress paths to avoid conflicts. Larger islands amplify branding impact through expansive facades, yet they demand meticulous load-in sequencing to prevent delays in shared loading zones.
The choice of footprint directly influences setup complexity; a 20x40 foot island, for instance, supports dual-level platforms or hanging signage visible across vast exhibit floors at Dallas Market Hall, where open layouts favor such prominent placements. Coordinators should cross-reference booth specs with venue floorplans, factoring in adjacent exhibitor boundaries and service corridor access to ensure the island's perimeter remains unobstructed for continuous foot traffic.
Core to island booth efficacy is a sturdy skeletal framework, often using aluminum truss or steel pipe systems rated for overhead loads, enabling heights from 16 to 25 feet depending on venue ceilings like those in the Omni Dallas Hotel. This vertical emphasis captures attention from afar, with canopies or fabric sails stretching across the space to unify the visual narrative while distributing weight evenly to prevent floor stress in high-traffic areas. Planners integrate tensioned graphics on curved frames for smooth 360-degree coverage, enhancing perceived size without excess materials.
Modular segmentation within the island allows for themed pods—such as reception, product bays, and lounge areas—connected by low-profile barriers that maintain openness. At facilities like the Hyatt Regency Dallas, where ballrooms double as exhibit spaces, designs must accommodate variable ceiling grids and HVAC diffusers, prompting the use of adjustable pylons and ballast-free anchoring to meet non-permanent installation standards.
Island booths consume significant electricity due to perimeter-wide LED strips, video walls, and interactive kiosks, necessitating multi-circuit plans with 208-volt feeds routed through floor conduits or overhead drops as specified in exhibitor utilities at Kay Bailey Hutchison Convention Center Dallas. Coordinators map out high-draw zones like central demo stages, allocating 20-amp circuits per segment to avoid overloads during peak hours, while incorporating dimmers and motion sensors for energy efficiency across the open layout.
Strategic lighting layers ambient wash, accent spots, and programmable effects to highlight features from every approach, with gobo projections casting brand motifs onto surrounding floors. In venues such as Fashion Industry Gallery, planners request compressed air and data lines in advance, embedding them within truss legs to preserve aisle aesthetics and support live polling or VR stations without visible cabling hazards.
Efficient freight handling defines island booth timelines, with advance shipments directed to venue docks like those at Dallas Market Hall, where designated bays process palletized crates via forklifts and pallet jacks. Planners schedule bump-in during off-peak windows, staging components in marshaling areas before final placement to minimize aisle disruptions, especially for oversized elements like segmented counters or hanging trusses that require team lifts.
Post-event dismantle follows reverse protocols, with crating stations set up onsite to facilitate same-day outbound trucking, adhering to dock reservation systems common in Dallas convention centers. This phased approach—forklift to final position—ensures structural integrity during maneuvers, with protective padding on all edges to safeguard graphics against hall scuffs.
The all-around access of island booths demands intentional flow design, funneling visitors through entry funnels flanked by bold headers into core experience zones, then outward via secondary exits to sustain momentum. In dynamic spaces like Omni Dallas Hotel exhibit halls, this prevents congregation at single points, using angled partitions and floor decals to cue pathways that boost lap traffic and serendipitous discoveries.
Dynamic activations, from live chef stations to AR product scanners, capitalize on the perimeter's draw, with staff positioned at quadrant stations to engage passersby. Metrics-driven layouts incorporate analytics beacons to track heat maps, refining setups for subsequent shows at nearby Grapevine or Irving venues where attendee demographics shift.
Peak-hour strategies include staggered programming—morning keynotes drawing crowds centrally—paired with hospitality islands offering charging lounges to extend interactions amid the Fashion Industry Gallery's fashion-forward events.
Island booth investments range from modular rentals at $25,000 to custom builds exceeding $100,000, encompassing framing, power upgrades, and graphic production scaled to footprint. Planners allocate 40% to structure, 30% to visuals, and 20% to logistics, offsetting costs through reusable assets and negotiated utility bundles at Kay Bailey Hutchison Convention Center Dallas.
ROI crystallizes via lead velocity, with open designs yielding 30-50% higher interactions than linear booths; track via badge scans and post-show surveys tied to Dallas Market Hall event scales. Long-term savings emerge from standardized kits adaptable across DFW venues like Hyatt Regency Dallas.
All island constructions prioritize flame-retardant fabrics, seismic-rated anchors, and 8-foot aisle buffers per exhibitor handbooks from Dallas venues. Pre-build inspections verify load ratings against floor specs, while emergency lighting integrates with hall systems for egress compliance during events at Omni Dallas Hotel.
Insurance riders cover elevated risks from heights and crowds, with daily walkthroughs ensuring no protrusions into traffic lanes at Fashion Industry Gallery setups.
Buyer questions
Typically 20x20 feet with aisles on all four sides, as enforced in halls like Kay Bailey Hutchison Convention Center Dallas to ensure traffic flow.
Request multi-circuit power and data via venue portals in advance, mapping to zones for even distribution across the open perimeter.
Up to 20-25 feet depending on the ceiling at specific Dallas facilities like Dallas Market Hall; always confirm with floorplans.
Two to four weeks prior, aligning with dock reservations at convention centers to avoid peak conflicts.
Yes, in approved venues with sufficient height and structural reviews, enhancing vertical engagement.
Use bold overhead signage, zoned experiences, and perimeter graphics to draw from all directions in high-traffic DFW halls.
Related topics
Booth Type
Inline booth displays provide exhibitors with a compact yet commanding presence along the linear aisles of major Dallas venues, delivering professional impact without the spatial demands of larger formats.
View details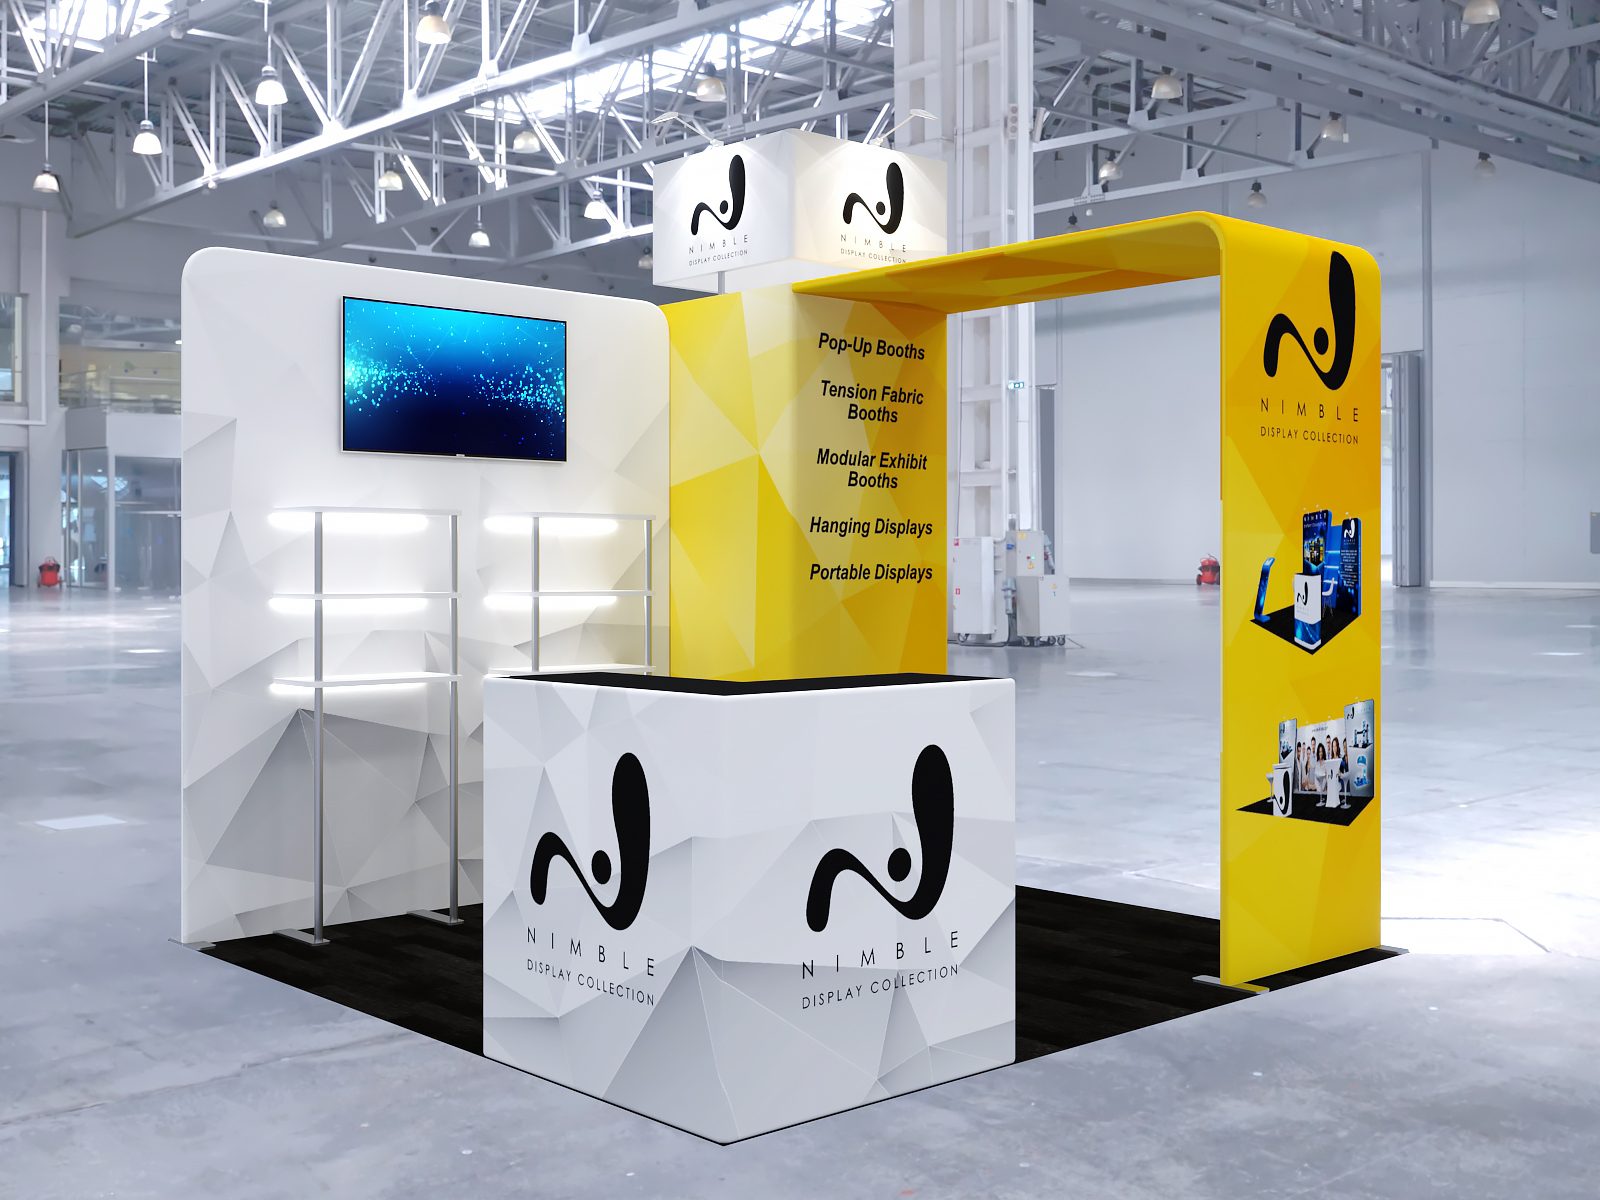
Booth Type
Modular trade show booths deliver adaptable frameworks that exhibitors configure for precise footprints at facilities like the Kay Bailey Hutchison Convention Center Dallas, where dock access and utility provisions shape setup strategies across inline, peninsula, and island spaces.
View details
Location
Practical coordination guidance for display rentals aligned with the distinct operational requirements of Dallas convention, market, and hospitality venues.
View details
Venue
Practical coordination guidance for utilities, technology, AV, rigging, food service, and dock operations at one of downtown Dallas's primary convention facilities.
View detailsContact
Send the event date, venue, display size, and service priorities so labor, freight, venue approvals, and show-site supervision can be framed around the actual rental-display path.
View detailsProject intake
Dallas trade show display rental planning shaped around venue rules, freight timing, and brand discipline.