Booth Types / Modular Trade Show Booths: Scalable Exhibit Designs for Dallas Venues

Modular Trade Show Booths: Scalable Exhibit Designs for Dallas Venues

Modular trade show booths deliver adaptable frameworks that exhibitors configure for precise footprints at facilities like the Kay Bailey Hutchison Convention Center Dallas, where dock access and utility provisions shape setup strategies across inline, peninsula, and island spaces.

Planning focusReconfigurability for 10x10 inline to 20x20 island footprints at Kay Bailey Hutchison Convention Center Dallas
Local requirementReusability across multiple shows, reducing long-term costs for recurring Dallas exhibitors
Execution detailQuick assembly with push-pin or lever-lock connections, compatible with venue dock schedules
Modular Trade Show Booths for Dallas Events visual for Trade Show Display Rental of Dallas
Booth Type

Core Components and Assembly Dynamics

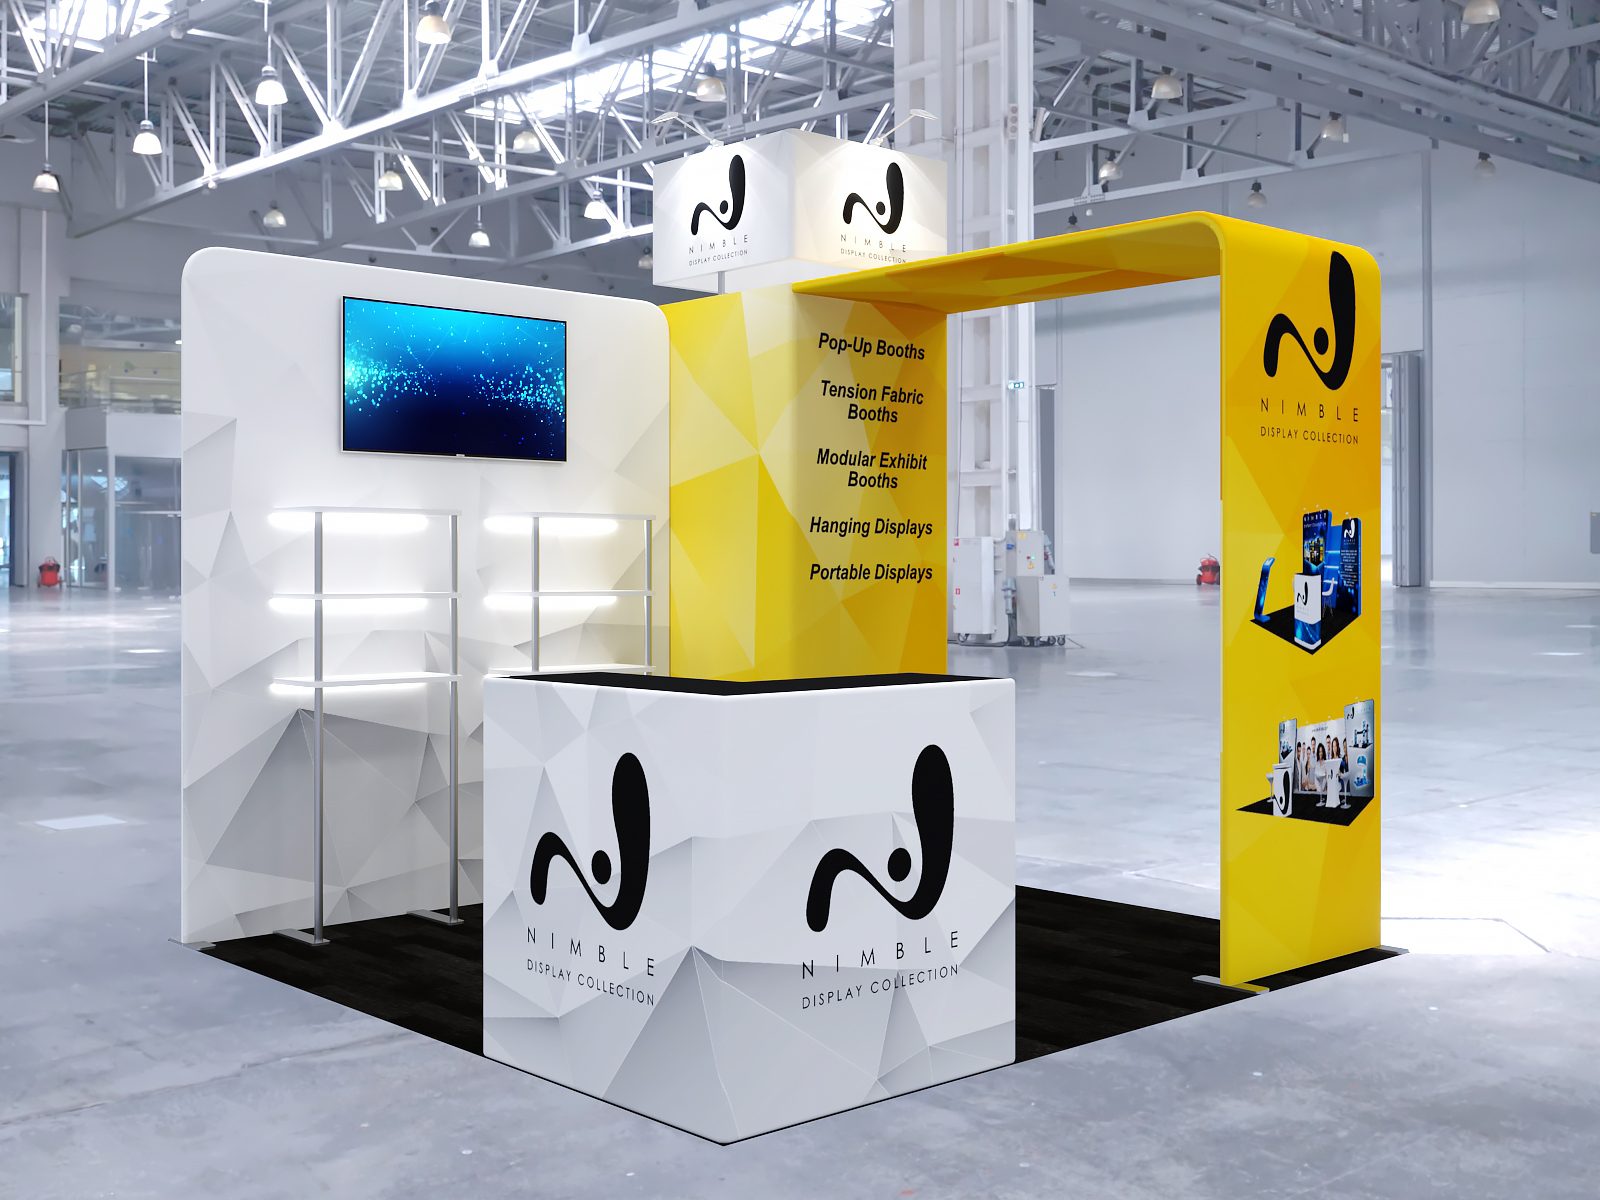
Modular trade show booths rely on extruded aluminum towers and beams that interlock to form the primary structure, providing rigidity for heights up to 16 feet in island setups at Dallas Market Hall. Planners specify base plates and connectors during design to match floor loading capacities outlined in venue exhibitor resources, ensuring stability amid foot traffic. Fabricated tension systems stretch graphics taut over frames, creating smooth backdrops that withstand repeated setups and dismantle cycles without sagging or fading.

Assembly sequences prioritize perimeter erection first, followed by interior furnishing, which streamlines labor during constrained dock windows at the Kay Bailey Hutchison Convention Center Dallas. Counter units with integrated storage compartments attach via clamps, accommodating brochures, samples, and tech devices while maintaining open sightlines. Overhead hanging signs utilize spigot fittings for swift attachment, enhancing visibility in crowded halls like those at the Fashion Industry Gallery.

Planning teams verify component compatibility with venue utility grids, routing cables through frame channels to designated power drops. This methodical build process supports shows spanning apparel trades at Fashion Industry Gallery or larger expos at convention centers, where time efficiency directly impacts overall event flow.

  • Aluminum extrusion profiles in 1.5-inch or 2-inch widths for varying strength needs
  • Leveling feet adjustable up to two inches for uneven convention hall floors
  • Modular podiums with lockable doors for secure item storage during off-hours

Footprint Adaptability for Venue-Specific Allocations

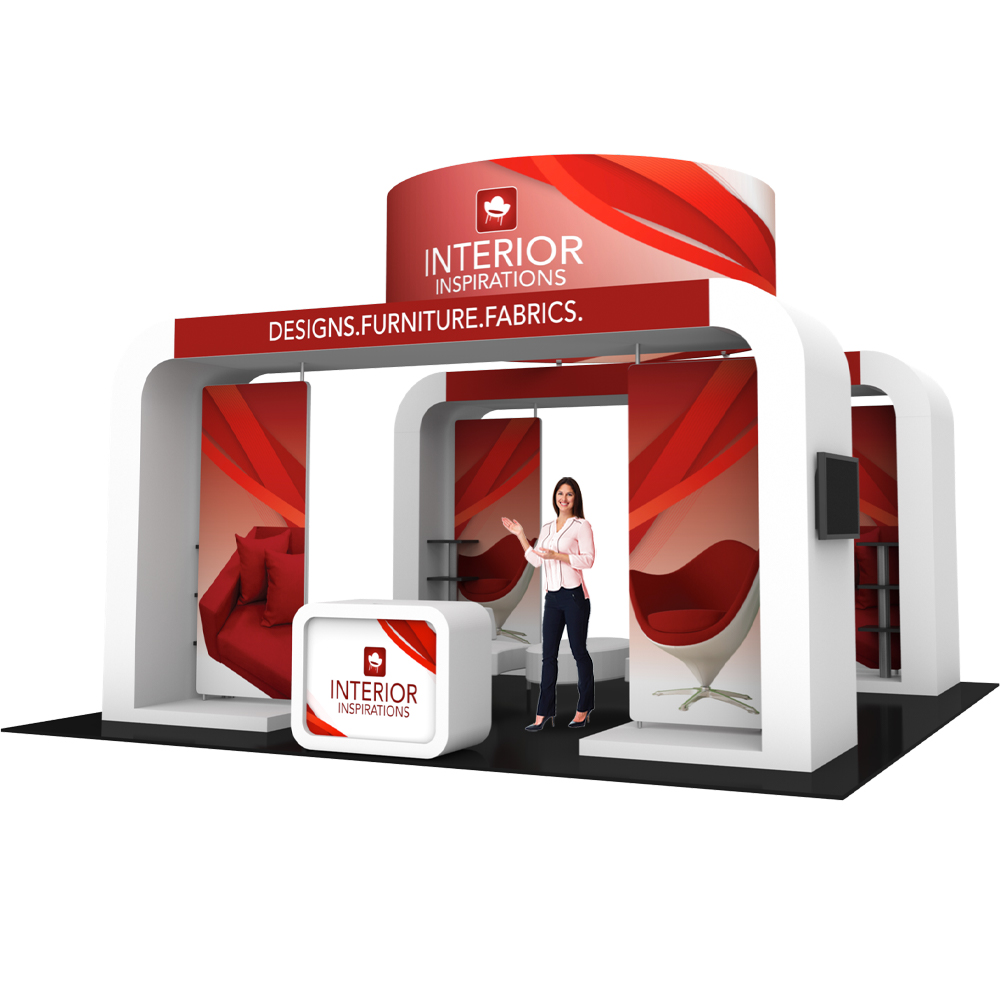
At the Omni Dallas Hotel, where ballroom configurations demand compact yet impactful designs, modular booths scale from 10x20 peninsula to 20x20 island without custom fabrication. Extruded rail systems allow extension or contraction of walls, adapting to booth line assignments that shift based on sponsor priorities. Exhibitors plan these variations pre-event, simulating layouts to optimize traffic flow and focal points.

Hyatt Regency Dallas hosts hybrid meetings where booth spaces blend exhibit and demo areas; modular frameworks incorporate half-walls and curved segments to delineate zones while preserving openness. Planners account for adjacent booth heights, selecting tower extensions that comply with Line of Sight rules, ensuring equitable visibility across the floor.

Dallas venues like Irving Convention Center at Las Colinas feature expansive halls suited for larger modular islands, where perimeter pods cluster around central towers. This modularity supports phased buildouts, aligning with multi-day schedules and allowing incremental additions like video walls post-initial setup.

Logistics Alignment with Dallas Dock and Utility Protocols

Kay Bailey Hutchison Convention Center Dallas specifies dock assignments via advance manifests, where modular booths excel due to palletized shipping of disassembled parts under 1500 pounds per skid. Coordinators sequence arrivals to match I&D windows, unloading frames first for rapid skeleton erection before graphics and furniture. This phased approach leverages the center's multiple docks, minimizing queue times during peak move-ins.

Utility orders at the convention center require booth-line diagrams submitted weeks ahead; modular systems embed power busbars along horizontals, distributing 20-amp circuits to monitors and lights without exposed cords. Water and drain hookups, if needed for demos, route through pedestal bases, adhering to marked floor zones.

Dallas Market Hall's open-floor policy favors modular flexibility, as exhibitors adjust perimeters on-site to fit actual space post-measurement. Planners forecast crating volumes precisely, coordinating with freight handlers to utilize dedicated elevators for upper-level access in multi-story venues like Gaylord Texan Resort & Convention Center.

  • Forklift clearances of 12 feet for standard pallet jacks in most halls
  • Carpet tape allowances for securing base plates per venue square footage
  • Compressed air drops spaced every 300 linear feet for tool needs

Graphic and Media Integration Techniques

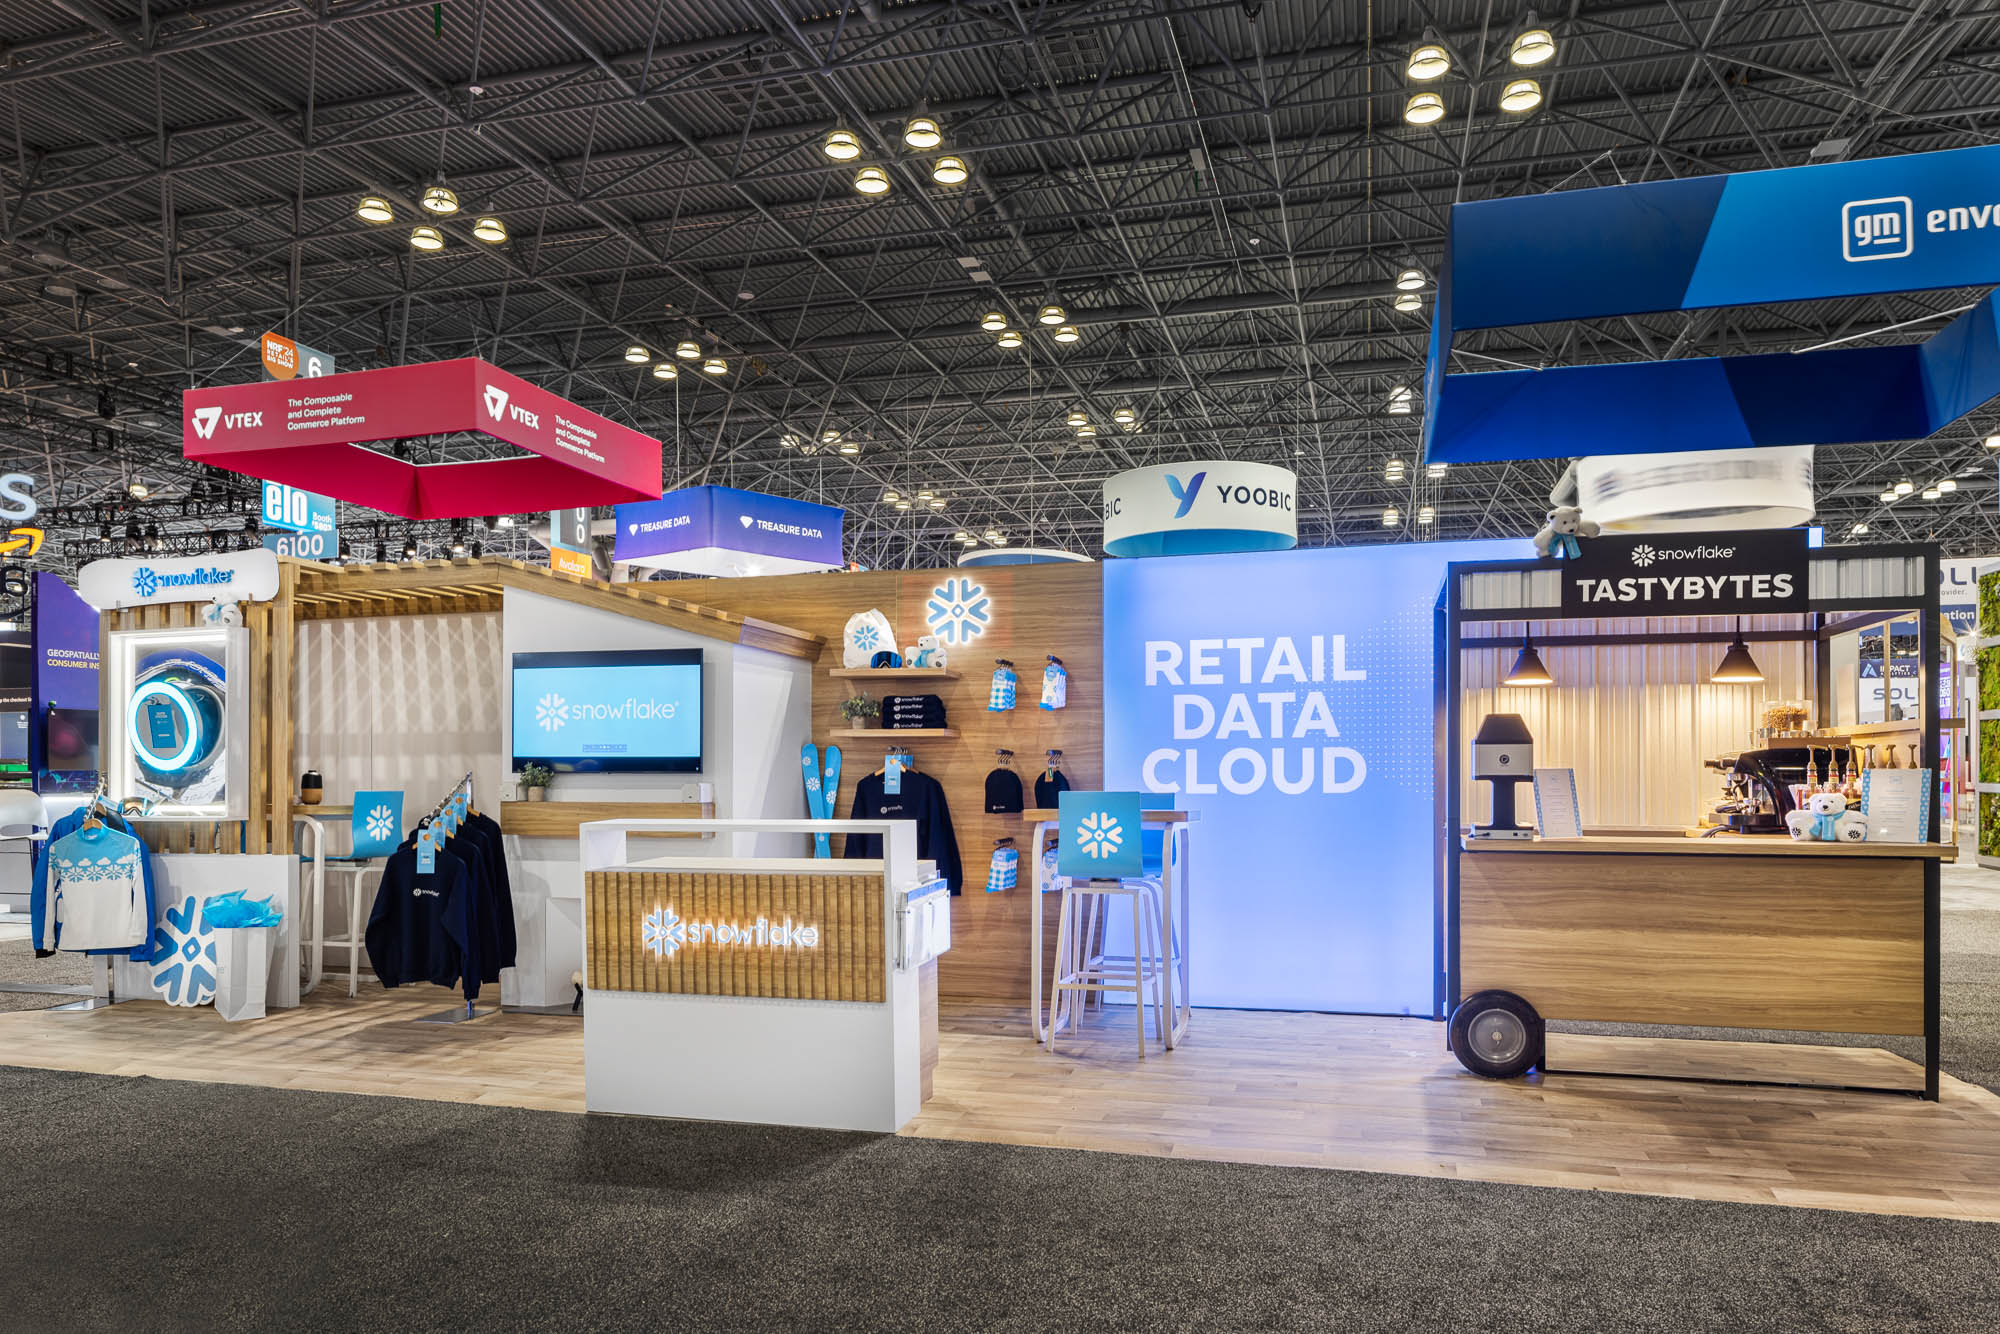
Tension fabric graphics snap into place via silicone edges, offering dye-sublimated prints that illuminate evenly under frame-mounted LEDs, ideal for low-light conditions at evening receptions in the Fairmont Dallas. Modular panels permit segmented messaging, swapping areas for targeted demos without full reupholstering.

Video integration involves truss-mounted monitors secured to tower tops, with signal cables concealed in vertical extrusions reaching peninsula corners at Omni Dallas Hotel. Planners specify IP-rated enclosures for interactive touchscreens, protecting against spills common in hospitality settings.

Backlit SEG panels enhance depth in inline booths at Fashion Industry Gallery, where narrow footprints demand high-impact visuals. Customization layers rigid substrates over fabrics for 3D lettering, bolstering brand recall amid fashion trade foot traffic.

  • UV-resistant inks for longevity across 50+ reuses
  • Magnetic accessories for quick header swaps
  • Wireless charging pads embedded in countertops

Sustainability and Cost Optimization Strategies

Modular trade show booths promote longevity through recyclable aluminum and reusable fabrics, cutting waste for exhibitors rotating through Dallas shows. Planners track component inventories across events, refurbishing panels as needed to extend service life beyond five years.

Budget allocation favors upfront frame investments over per-show rentals, especially for brands exhibiting at clustered venues like Kay Bailey Hutchison and Dallas Market Hall. Return on investment materializes via reduced freight due to compact packing, fitting standard 53-foot trailers efficiently.

Eco-certifications for fabrics align with venue green initiatives, such as those at Hyatt Regency Dallas, where low-VOC materials qualify for sustainability credits. Coordinators audit disassembly for full repackaging, preventing landfill contributions from modular elements.

Comparative Performance Against Fixed Booths

Unlike custom truss exhibits, modular booths offer footprint fluidity without welding, suiting variable assignments at Irving Convention Center. Fixed designs lock exhibitors into single sizes, whereas modularity reallocates towers seasonally for optimal ROI.

Rental pop-ups provide portability but lack height scalability for islands at Gaylord Texan; modular systems bridge this with stackable towers up to 20 feet, matching permanent fixture presence.

Hybrid events at Sheraton Dallas Hotel benefit from modular portability, folding into cases under 100 pounds for hotel ballrooms, outperforming bulky Pipe and Drape in professional aesthetics.

  • 20% lower storage costs via nestable components
  • 50% faster reconfigs than panel systems
  • Broader supplier options for standardized parts

Advanced Accessories for Enhanced Functionality

Integrated podiums with cantilevered tops free floor space for traffic at peninsula booths in Dallas Market Hall. Slatwall panels attach modularly for hanging displays, adjustable post-setup for product rotations.

Ceiling-suspended shelves utilize beam clamps, distributing loads per venue specs at Kay Bailey Hutchison. Charging lockers embed in towers, powering devices without additional utilities.

Curtain tracks along perimeters create private meeting nooks, tensioned for smooth operation in open islands at Omni Dallas Hotel.

  • Retractable banner stands in frame slots
  • Modular flooring tiles for custom rugs
  • AI kiosk mounts with ventilation channels

Buyer questions

Modular Trade Show Booths: Scalable Exhibit Designs for Dallas Venues

How do modular booths adapt to different sizes at Dallas venues?

Components like towers and rails reconfigure for 10x10 to 30x30 footprints, matching allocations at Kay Bailey Hutchison Convention Center Dallas or smaller spaces at Fashion Industry Gallery.

What assembly time should planners expect?

Standard 10x20 inline setups complete in 4-6 hours with two technicians, aligning with dock schedules at Dallas Market Hall.

Are modular systems compatible with venue utilities?

Yes, embedded channels route power and data to hookups, per diagrams for Kay Bailey Hutchison Convention Center Dallas utilities.

How sustainable are these booths for repeated Dallas shows?

Reusable frames and fabrics endure 100+ events, minimizing waste for rotations through Omni Dallas Hotel and beyond.

Can graphics be updated between shows?

SEG panels swap in minutes, refreshing branding for sequential expos at Hyatt Regency Dallas.

What shipping considerations apply?

Flat-packed in custom crates under venue weight limits, freight-efficient for Irving Convention Center deliveries.

Project intake

Trade Show Display Rental of Dallas

Dallas trade show display rental planning shaped around venue rules, freight timing, and brand discipline.

Start Planning