Booth Types / Peninsula Exhibit Booths

Peninsula Exhibit Booths

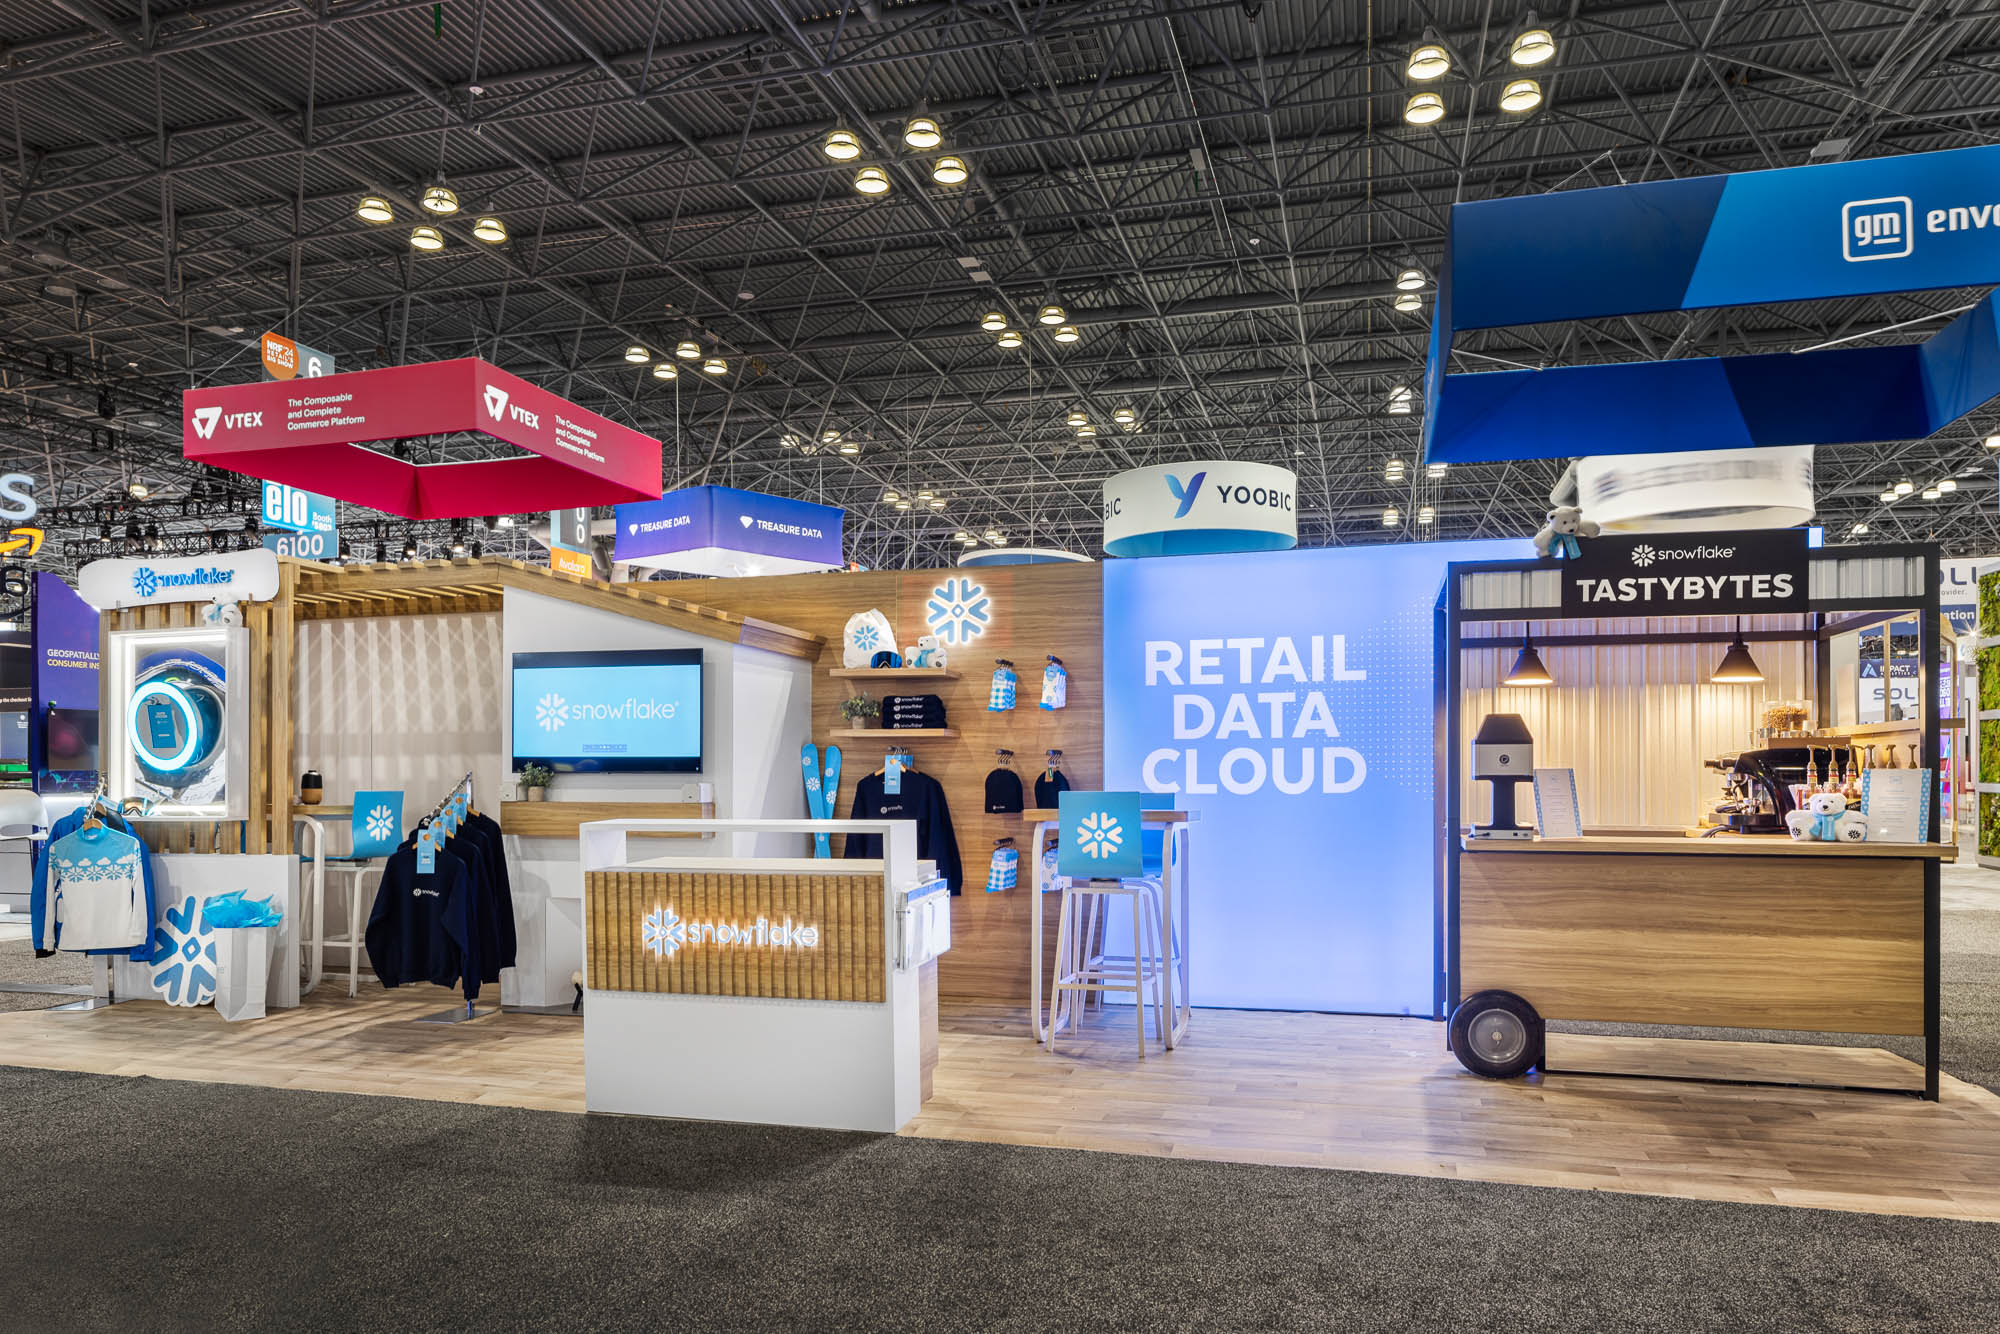
Peninsula exhibit booths deliver expansive visibility and engagement potential in high-traffic Dallas trade show environments, positioning your brand at the intersection of multiple aisles with three open sides for maximum draw.

Planning focusUnrivaled three-sided access draws crowds from intersecting aisles in venues like Kay Bailey Hutchison Convention Center Dallas
Local requirementGenerous square footage supports complex builds with demo stations, lounges, and video walls
Execution detailSuperior branding height allowances for towering structures visible across Dallas Market Hall floors
Peninsula Exhibit Booths for Dallas Events visual for Trade Show Display Rental of Dallas
Booth Type

Defining Dimensions and Layout Essentials

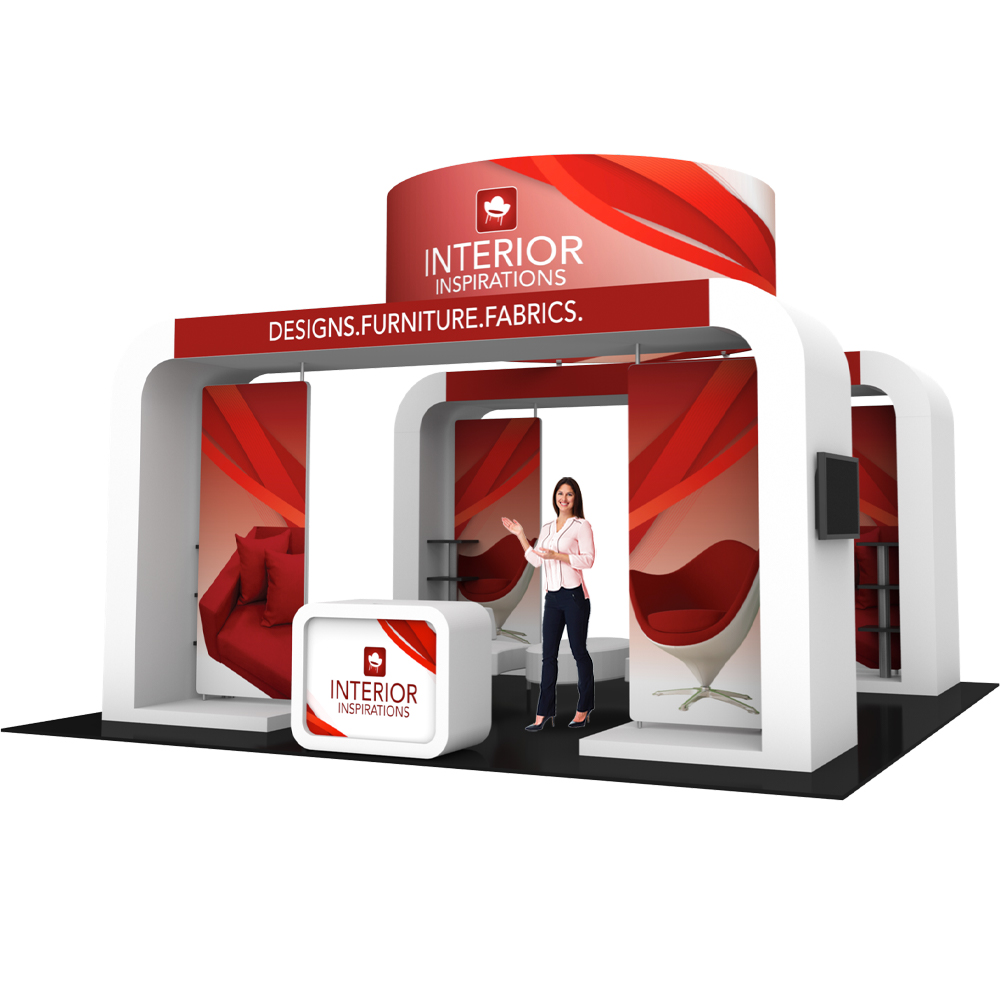
The booths fundamentally differ from inline or end-cap designs by extending into the exhibit hall's interior, typically measuring at least 20 feet deep by 20 feet wide to qualify under standard trade show regulations. This rectangular or square footprint creates a freestanding island-like presence backed by a single solid wall, which could be a venue perimeter or adjacent display. In the expansive halls of Kay Bailey Hutchison Convention Center Dallas, such dimensions allow for thoughtful division into reception zones, product pods, and private meeting nooks, ensuring smooth visitor progression without bottlenecks. Planners prioritize load-bearing capacities for overhead elements, aligning with utility grids that supply consistent power distribution across the floor.

Layout planning begins with mapping traffic patterns observed in Dallas Market Hall events, where peninsula positions often sit at aisle intersections to intercept flows from multiple directions. Interior configurations might incorporate a central hub flanked by flanking wings, each dedicated to specific messaging—such as high-impact graphics on the open faces drawing initial attention before funneling visitors inward. Compliance with maximum height restrictions, generally capped at 20 feet in most Dallas venues unless waived, dictates the feasibility of truss systems or hanging banners that amplify visibility over crowded floors. Structural integrity remains paramount, with reinforced framing to withstand the vibrations from nearby activity.

Freight considerations shape the booth's blueprint from the outset, as docks at venues like Omni Dallas Hotel accommodate standard 8-foot by 10-foot fork-truck entries matching common booth modules. This compatibility minimizes disassembly risks during transport, preserving modular components like tension fabric frames or SEG panels that snap into place efficiently.

Design Innovations for Maximum Engagement

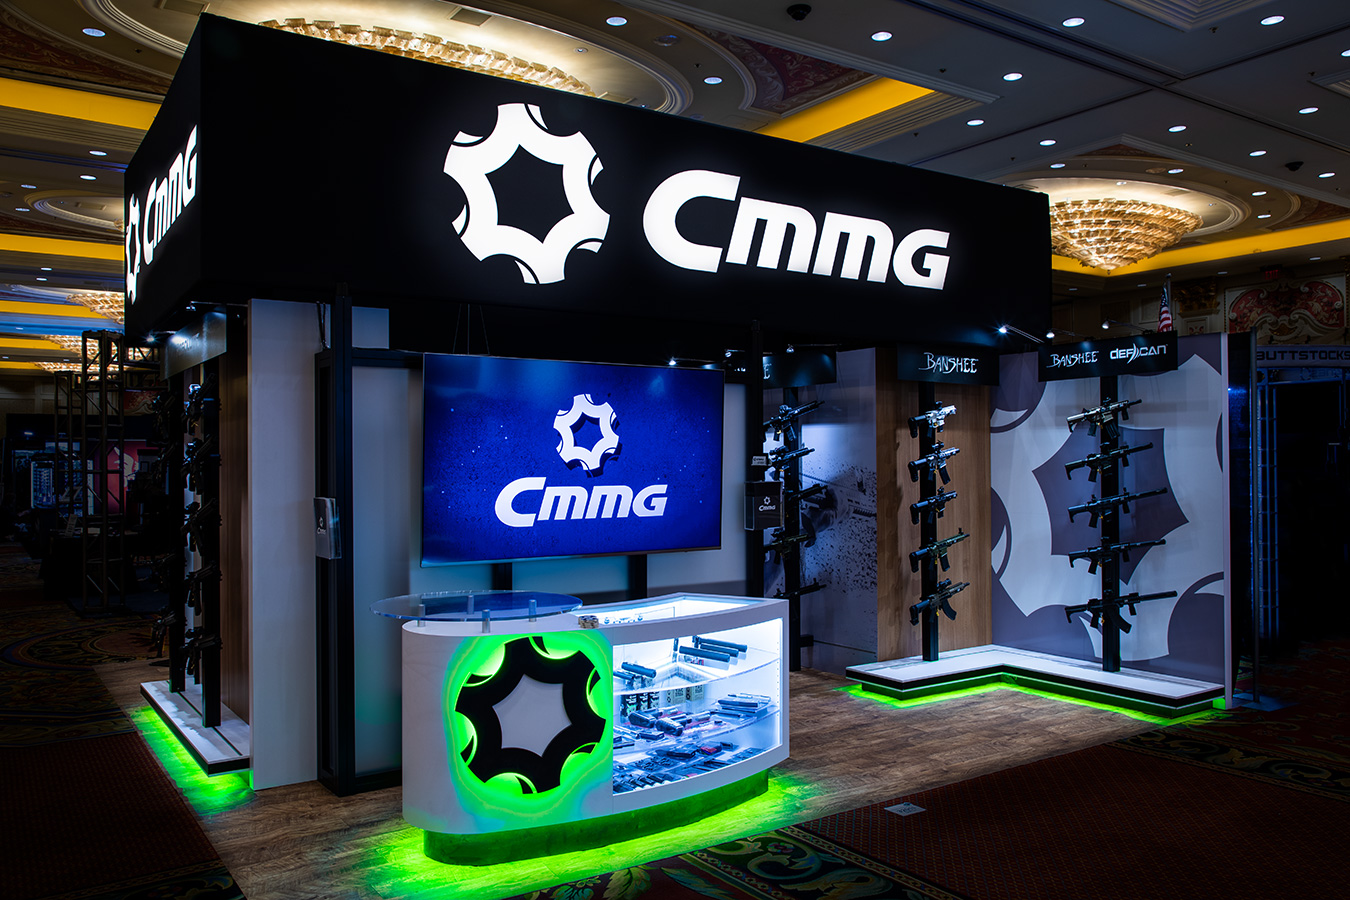
Creative design in the booths leverages the three exposed facades to layer visual storytelling, starting with bold exterior graphics that employ 10 Foot High tensioned fabrics for smooth imagery wrapping around corners. Inside Dallas venues such as Hyatt Regency Dallas, where lighting varies by ballroom setup, integrating LED strips along structural beams creates dynamic glows that highlight key displays after dark. Interactive kiosks or touchscreens positioned on the open sides invite hands-on exploration, turning passive passersby into engaged prospects amid the buzz of Fashion Industry Gallery shows.

Vertical space utilization defines standout peninsula designs, incorporating mezzanine levels reachable via curved staircases that double as photo ops, compliant with safety railings specified in convention center exhibitor manuals. Curved counters wrapping the perimeter facilitate staff distribution, ensuring every approach angle receives personalized greetings. Material choices like recycled aluminum extrusions paired with busy dye-sublimated prints withstand the humidity fluctuations common in Gaylord Texan Resort & Convention Center, maintaining crisp appearances throughout multi-day events.

Sustainability integrations, such as modular carpet tiles and reusable hardware, appeal to eco-conscious organizers at Irving Convention Center at Las Colinas, where waste reduction protocols encourage designs that dismantle without residue. Sensory elements like scent diffusers or sound zones further immerse visitors, calibrated to not overpower adjacent spaces per venue noise guidelines.

  • Layered facade graphics for 360-degree brand immersion
  • Mezzanine options for elevated networking overlooks
  • Modular sustainability for repeatable event use

Venue-Specific Implementation Guidelines

At Kay Bailey Hutchison Convention Center Dallas, peninsula booths must navigate designated dock schedules, with advance freight manifests submitted to official contractors handling unloading into the 2 Million Square Foot exhibit space. Utility orders for 208-volt three-phase power support high-draw features like large-format video walls, plotted precisely to avoid conflicts with neighboring setups. Rigging approvals for suspended elements follow engineering reviews, ensuring loads distribute evenly across hall grids.

Dallas Market Hall configurations adapt peninsula booths to its 120,000 Square Foot pillar-free floor, ideal for freestanding towers that exploit unobstructed views. Planners coordinate with service partners for carpet installation over the concrete subfloor, selecting low-pile options that enhance wheeled demo carts' mobility. Omni Dallas Hotel's connected convention areas favor compact peninsula variants, fitting 20x20 footprints into ballroom perimeters while accessing hotel catering for integrated refreshment stations.

Hyatt Regency Dallas and similar properties impose fire marshal inspections on fabric-heavy designs, mandating flame-retardant certifications for all textiles. Fashion Industry Gallery's boutique scale suits smaller peninsula footprints, emphasizing sleek profiles that complement apparel-focused events without overwhelming sight lines.

Logistics and Timeline Coordination

Setup timelines for the booths span 8-12 hours for a standard 20x20, factoring in team moves through venue docks like those at Kay Bailey Hutchison Convention Center Dallas, where priority windows prevent delays. Pre-assembly off-site reduces on-floor labor, with forkable crates rolling directly to the inquiry process for final positioning. Teardown mirrors this efficiency, targeting 6-8 hours to clear space per union rules, bundling refuse for designated removal points.

Shipping manifests detail component weights and dimensions, aligning with carrier specs for LTL freight common in Dallas logistics hubs. On-site, barcode scanning tracks assets, minimizing loss in the controlled chaos of multi-exhibitor halls like Dallas Market Hall. Post-event inspections verify floor conditions, protecting deposits against damages from heavy modular bases.

Contingency planning addresses power outages or weather-impacted deliveries, with backup generators and covered dock protocols at venues such as Irving Convention Center at Las Colinas safeguarding schedules.

  • 8-12 hour installs via pre-fab modules
  • LTL-compatible crating for Dallas shipping
  • Post-event audits for deposit recovery

Budgeting and ROI Optimization

Peninsula booth investments range from rental kits at $15,000 to custom builds exceeding $50,000, scaled by features like AV integrations suited to Omni Dallas Hotel's tech-equipped spaces. Labor allocations cover certified technicians for rigging, billed per the contractor rates at Kay Bailey Hutchison Convention Center Dallas, ensuring certified compliance without overruns. Material efficiencies, such as dye-sub graphics over painted panels, cut reprint costs for annual Dallas events.

ROI metrics track badge scans and dwell times, with peninsula openness yielding 30-50% higher interactions than inline setups in Fashion Industry Gallery gatherings. Amortizing assets across Grapevine shows at Gaylord Texan Resort & Convention Center extends value, with storage solutions preserving condition between uses. Vendor negotiations leverage volume for utilities and drayage, optimizing lines from airport proximity.

Performance analytics from integrated CRM kiosks quantify leads, refining future designs for Hyatt Regency Dallas rotations.

Advanced Features and Add-Ons

Elevate peninsula booths with charging lounges featuring USB hubs wired to dedicated circuits, perfect for extended engagements at Dallas Market Hall expos. Projection mapping across interior walls delivers customizable content, synced to event themes in Irving Convention Center at Las Colinas halls. AR overlays via booth-side tablets guide virtual tours, captivating tech-savvy crowds at Omni Dallas Hotel.

Sustainable add-ons like solar-powered accent lights reduce utility draws, aligning with green initiatives at Kay Bailey Hutchison Convention Center Dallas. Acoustic partitioning creates semi-private pods amid open layouts, ideal for sensitive demos in Fashion Industry Gallery settings. Custom millwork for product pedestals ensures secure, lighted showcases that deter pilferage.

  • AR/VR stations for immersive demos
  • Solar integrations for eco-appeal
  • Acoustic pods for confidential talks

Common Pitfalls and Mitigation Strategies

Overlooking sight line blocks from taller neighbors plagues peninsula placements in pillar-dense areas like certain Hyatt Regency Dallas ballrooms; early floor plan reviews with organizers avert this. Underestimating electrical loads for video-heavy setups triggers mid-event blackouts, resolved by pre-ordering multi-circuit drops per venue specs. Inadequate storage hides clutter, eroding professional aesthetics—integrated cabinetry under counters maintains polish throughout Gaylord Texan Resort & Convention Center runs.

Staffing mismatches lead to coverage gaps on three sides; rotating shifts with clear zoning protocols ensure constant engagement. Freight mislabels delay docks at Dallas Market Hall, countered by detailed manifests and color-coded banding. Post-show cleaning oversights forfeit deposits, mitigated by checklists matching exhibitor handbooks.

Future-Proofing Peninsula Designs

Modular frameworks using pin-connected aluminum allow reconfiguration for varying footprints across Dallas venues, from compact Omni Dallas Hotel setups to sprawling Kay Bailey Hutchison Convention Center Dallas halls. Digital signage with cloud updates enables real-time messaging tweaks, adapting to show evolutions without hardware swaps. Hybrid elements like video conferencing pods prepare for virtual integrations in post-pandemic Fashion Industry Gallery events.

Scalable graphics panels swap via magnetic mounts, supporting brand refreshes at minimal cost for repeat Irving Convention Center appearances. Data capture from beacon-triggered apps builds attendee profiles, fueling Year Over Year optimizations in Grapevine circuits.

  • Pin-lock modularity for footprint flexibility
  • Cloud-synced digital displays
  • Beacon tech for lead nurturing

Buyer questions

Peninsula Exhibit Booths

What distinguishes a peninsula exhibit booth from an island booth?

Peninsula booths back against one wall or adjacent display, opening on three sides within a 20x20 minimum footprint, whereas islands are fully surrounded on four sides in central hall positions, both active in Dallas Market Hall layouts but with differing traffic exposures.

How do height restrictions impact peninsula booth designs in Dallas venues?

Most sites like Kay Bailey Hutchison Convention Center Dallas cap freestanding heights at 20 feet, influencing truss and banner placements, with waivers possible for engineered submissions via service partners.

What utilities are essential for a functional peninsula booth?

Standard orders include 20-amp circuits for lighting, additional 208-volt for AV, and data lines, plotted during space applications to serve demo stations across three open faces in Omni Dallas Hotel spaces.

Can peninsula booths incorporate multi-level structures?

Yes, compliant mezzanines with safety features fit within height limits at Hyatt Regency Dallas, adding networking overlooks while maintaining floor load compliance.

How long does setup take for a 20x20 peninsula booth?

Typically 8-12 hours using pre-assembled modules, coordinated through venue docks like those at Fashion Industry Gallery for efficient team moves.

What are typical costs for peninsula booth rentals in Dallas?

Entry-level rentals start around $15,000 including basics, scaling with custom elements for Irving Convention Center events, plus drayage and labor per official rates.

Project intake

Trade Show Display Rental of Dallas

Dallas trade show display rental planning shaped around venue rules, freight timing, and brand discipline.

Start Planning