
How big is a 20x20 island booth?
It is 400 square feet, twenty feet by twenty feet, and open on all four sides with no backwall. It is the entry footprint for a true island exhibit.
Booth Types / 20x20 Island Trade Show Booths: 400 SF Builds in Dallas
A 20x20 island trade show booth is a 400-square-foot space open on all four sides, the threshold where a Dallas exhibit becomes a destination with overhead signage, multiple entry points, and room for genuine hospitality.
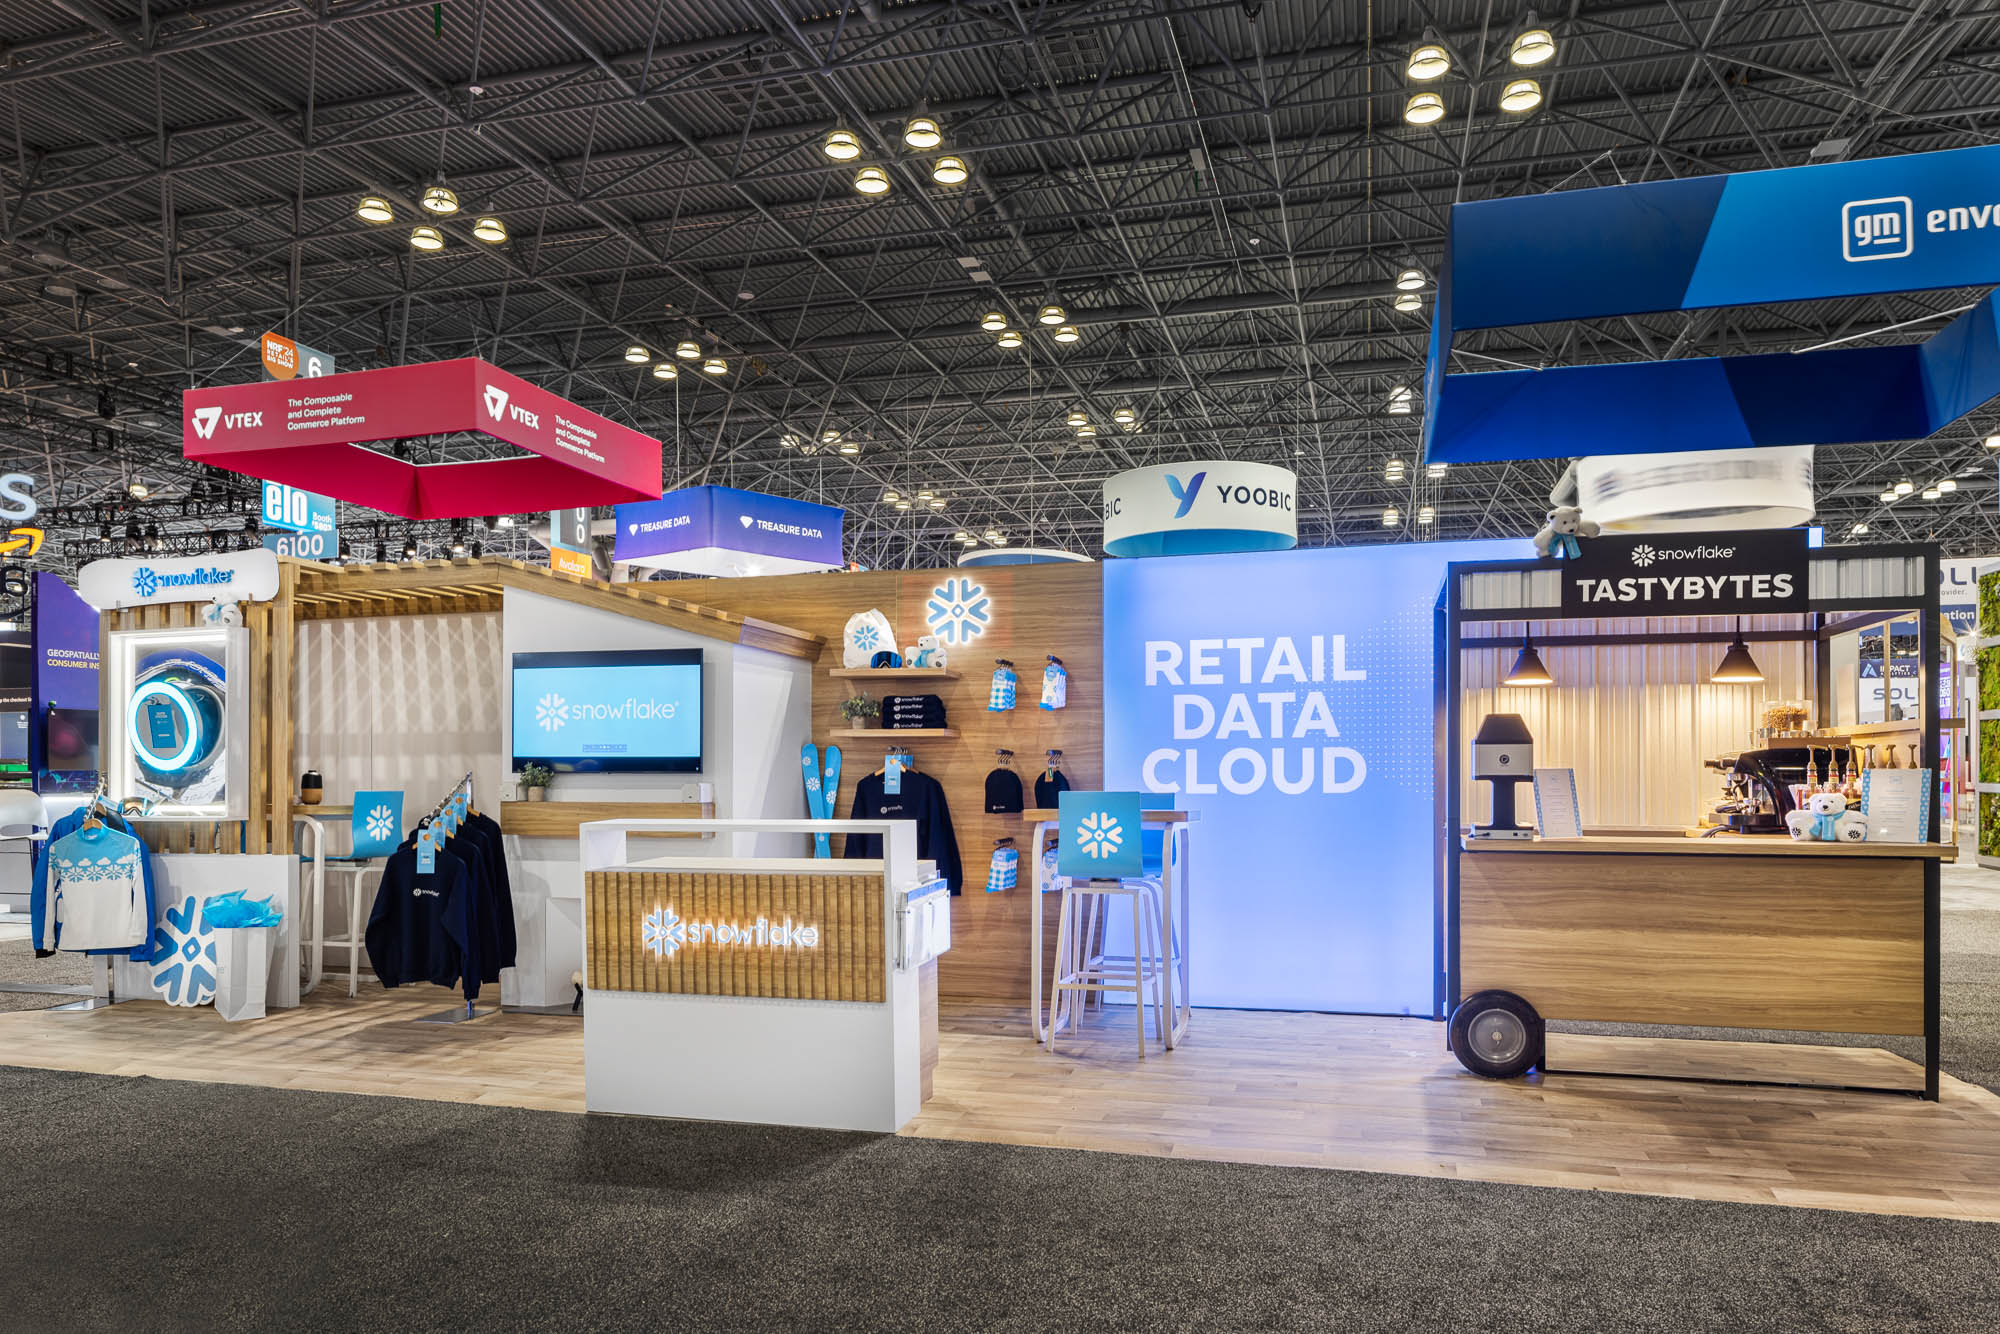
An island has no front. Every elevation is a primary view, which means the structure has to deliver a complete brand message from four directions at once. Dallas designers usually organize a 20x20 around a strong central mass, a tower, a product theater, or a hospitality bar, then keep the perimeter open so traffic can flow in from any aisle. Sightlines through the booth are deliberate: a visitor entering from one corner should be able to see an invitation, not the back of a wall.
Height does the heavy lifting. Most halls allow taller structures on island spaces than on inline units, so a 20x20 leans into vertical architecture, a tall central element and a hanging sign, to be seen above the surrounding rows. At the Fort Worth Convention Center, where more than 230,000 square feet of event space hosts large expos, that vertical presence is what separates an island from the field.
The suspended sign is the signature of a 20x20, and it is also the element most tightly governed by the venue. At the Kay Bailey Hutchison Convention Center Dallas, Freeman Audio Visual is the exclusive rigging partner, so the sign's weight, rigging points, and hang are engineered and installed through them rather than the general exhibit crew. Drawings, weight load calculations, and a hang time are submitted in advance, and the structure of the sign itself, whether a fabric ring, a hard-paneled cube, or a lit blade, is designed to the hall's published rigging limits.
Planning the overhead first, not last, keeps a 20x20 on schedule. The hang typically happens before the floor build is complete, so the rigging order and the install sequence are coordinated together. At venues without in-house rigging on the same terms, like the Fort Worth Convention Center where Inspire Solutions is listed for rigging, the partner changes but the discipline does not.
Four hundred square feet is enough to carve out a private room without starving the open floor. A small enclosed meeting room, six by eight or so, gives sales teams somewhere to close, while a separate locking closet hides cases, AV gear, and catering supplies. Both are built into the island structure rather than added as afterthoughts, so the exterior walls of the enclosure carry brand graphics on their aisle-facing sides.
Hospitality is the other common use of the enclosed core. Resort-style rooms like the Gaylord Texan Resort & Convention Center in Grapevine reward an island that can seat guests, serve refreshments, and host a short presentation, turning the 20x20 into a place attendees want to spend time rather than pass by.
A 20x20 is the size where a rental island makes the strongest case. A modular system dressed in custom graphics can reproduce the look of a bespoke build while shipping in fewer crates, storing in less warehouse space, and reconfiguring for the next show. For a Dallas brand exhibiting two or three times a year, that flexibility usually outweighs the ownership of a single fixed custom structure.
Where a custom build still wins is a signature, non-repeatable architecture, a sculpted form or an integrated product feature that a modular kit cannot mimic. Many programs split the difference: a rental island as the workhorse, with custom feature elements added for a flagship show.
An island ships on multiple pallets and runs on a forklift and a supervised crew. The install sequence on a 20x20 is choreographed: rigging and the hanging sign first, then the structural frame, then graphics, AV, and dress-out. At the Kay Bailey Hutchison Convention Center Dallas, with its dock at 837 S Lamar St and 4 a.m. To 8 p.m. Dock hours, staging the pallets in the right order off the truck saves hours on the floor. Empties are tagged and pulled so the aisle clears before the show opens.
Buyer questions
It is 400 square feet, twenty feet by twenty feet, and open on all four sides with no backwall. It is the entry footprint for a true island exhibit.
Most do. A suspended sign over the center is what gives a 400-square-foot island hall-wide visibility, and at the Kay Bailey Hutchison Convention Center Dallas it is rigged through the exclusive partner, Freeman Audio Visual.
Yes. Four hundred square feet supports a small enclosed meeting room and a separate storage closet built into the island structure, with brand graphics on the aisle-facing walls.
For brands exhibiting a few times a year, a modular rental island delivers custom-grade impact with lower freight and storage. A fully custom build makes sense when the design needs a signature, non-repeatable form.
In sequence: rigging and hanging sign first, then the frame, graphics, AV, and dress-out. It ships on multiple pallets and runs on a forklift with supervised, exclusive-provider labor at the major downtown halls.
Related topics
Booth Type
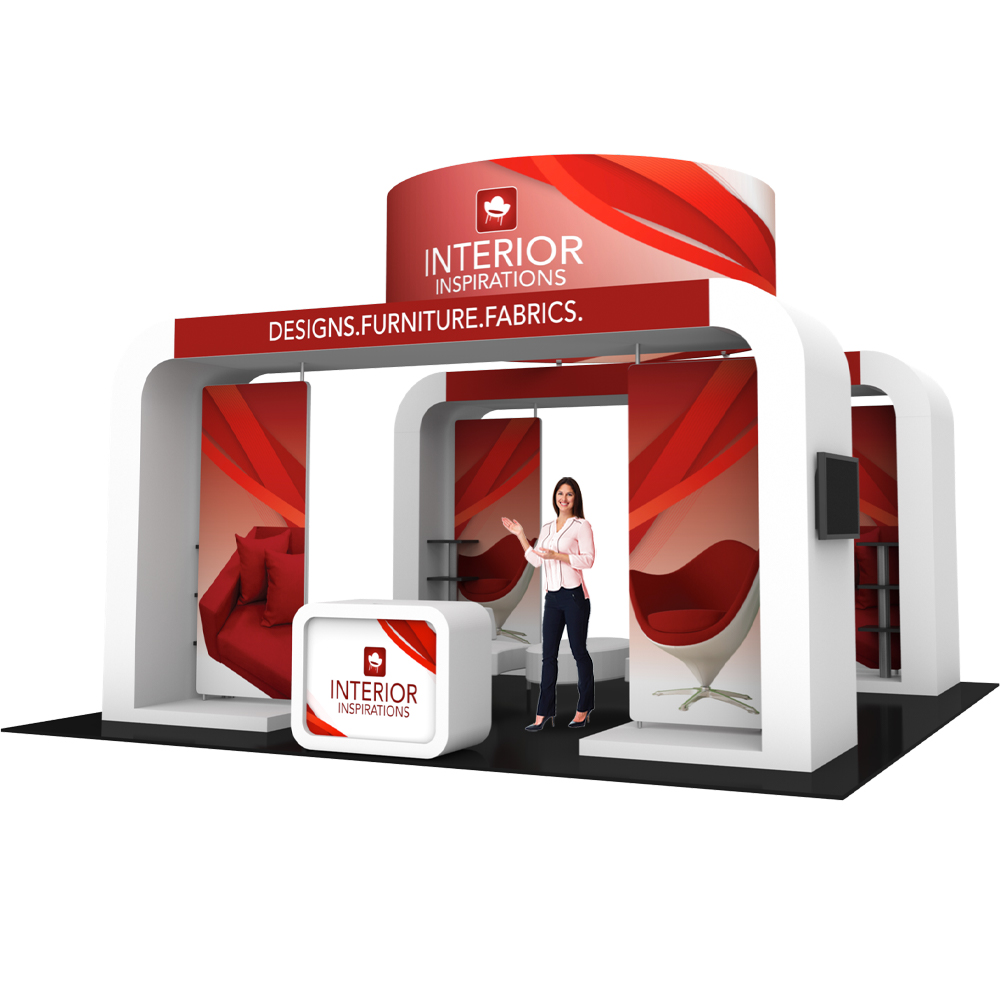
Island exhibit booths stand out in busy Dallas convention environments by providing complete 360-degree access for attendees, allowing brands to create immersive experiences on footprints typically starting at 20x20 feet and expanding to larger configurations that demand precise planning around venue capacities and traffic patterns.
View detailsBooth Type
A 10x20 trade show booth doubles a single unit into 200 square feet of inline space, opening room for a demo zone, a seated meeting area, and a wider graphic wall that holds an aisle at a major Dallas venue.
View detailsBooth Type
Backwall and backdrop displays anchor the visual story, from snap-together pop-up walls and smooth SEG fabric backwalls to step-and-repeat media walls built for press and photo moments across Dallas events.
View details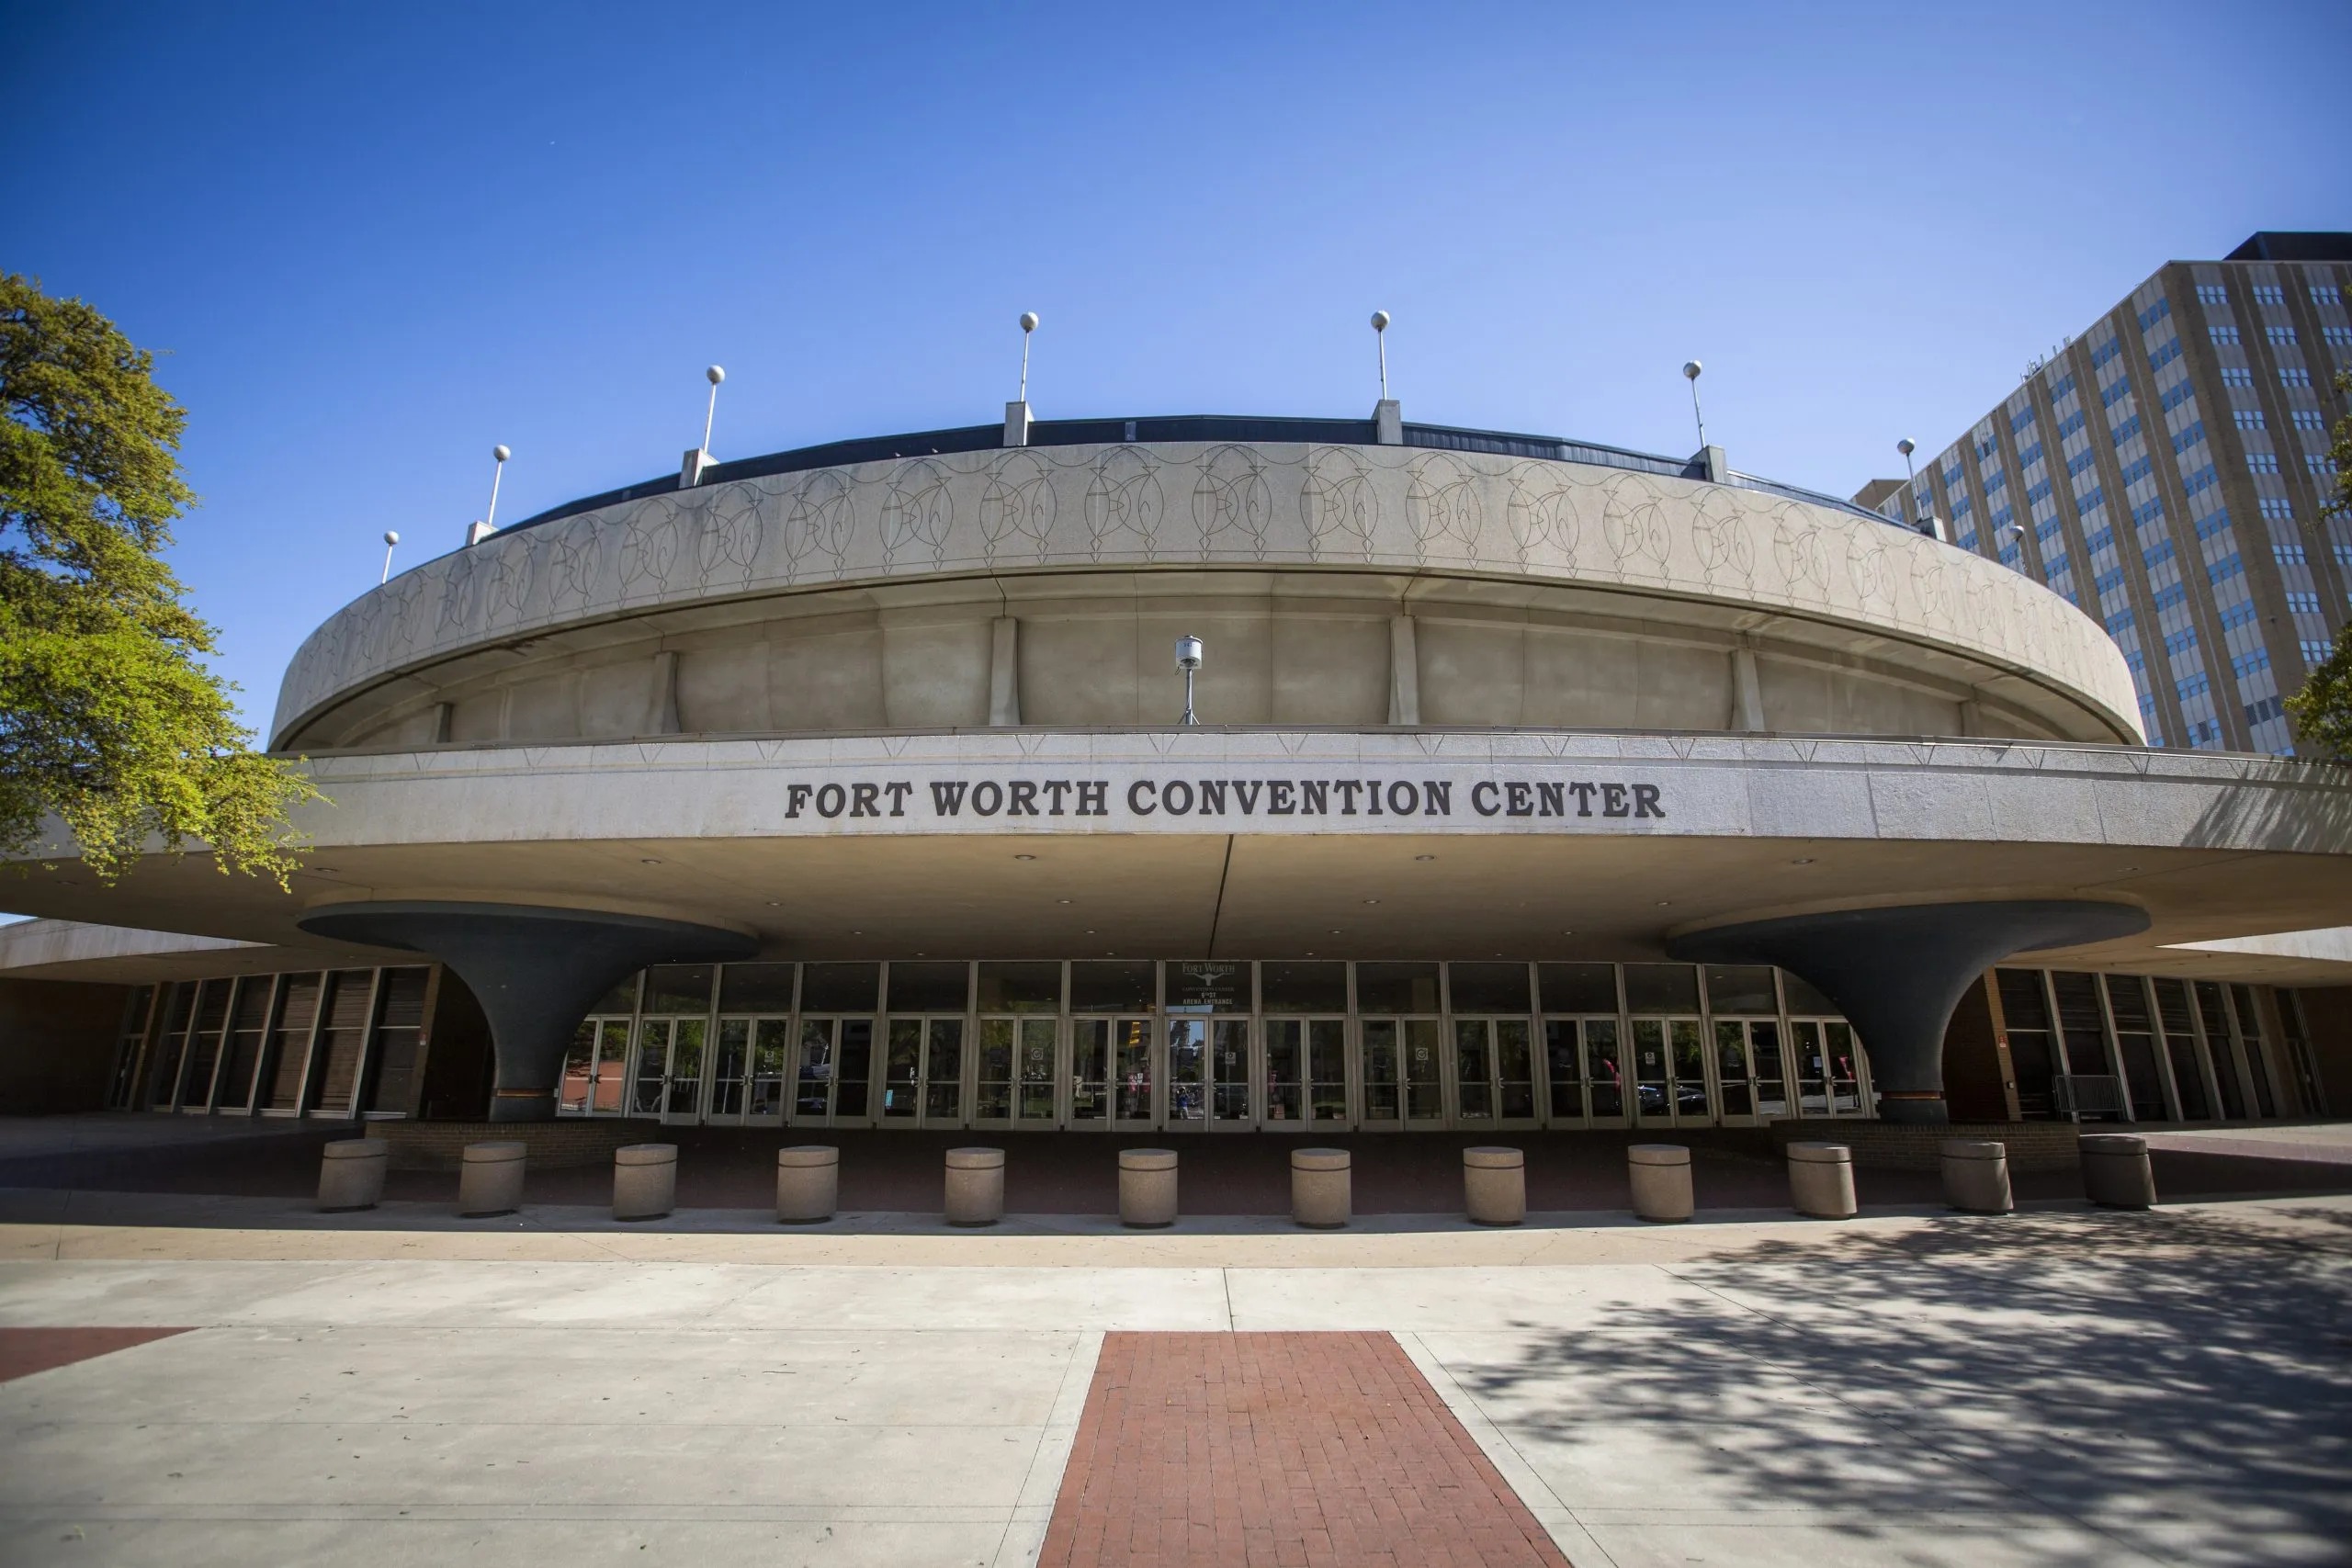
Venue
practical guidance for planning and coordinating exhibits at the Fort Worth Convention Center, focusing on its scale and mandated exclusive service partnerships.
View details
Contact
Send the event date, venue, display size, and service priorities so labor, freight, venue approvals, and show-site supervision can be framed around the actual rental-display path.
View detailsProject intake
Dallas trade show display rental planning shaped around venue rules, freight timing, and brand discipline.