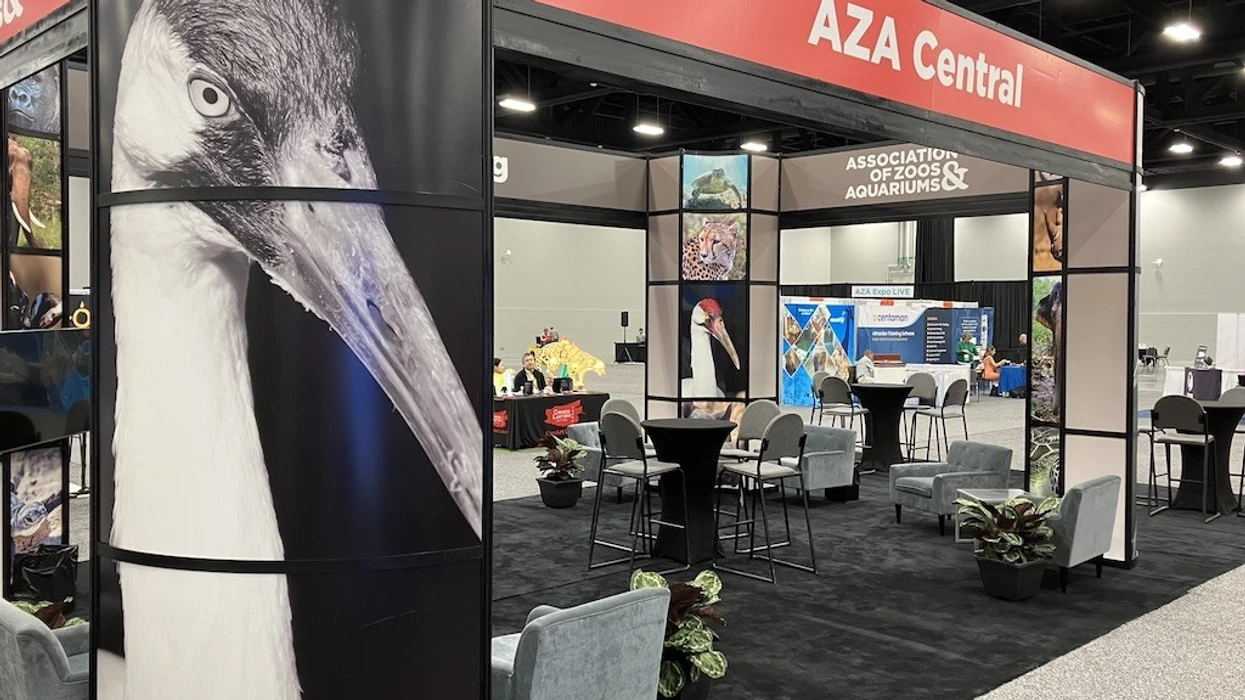
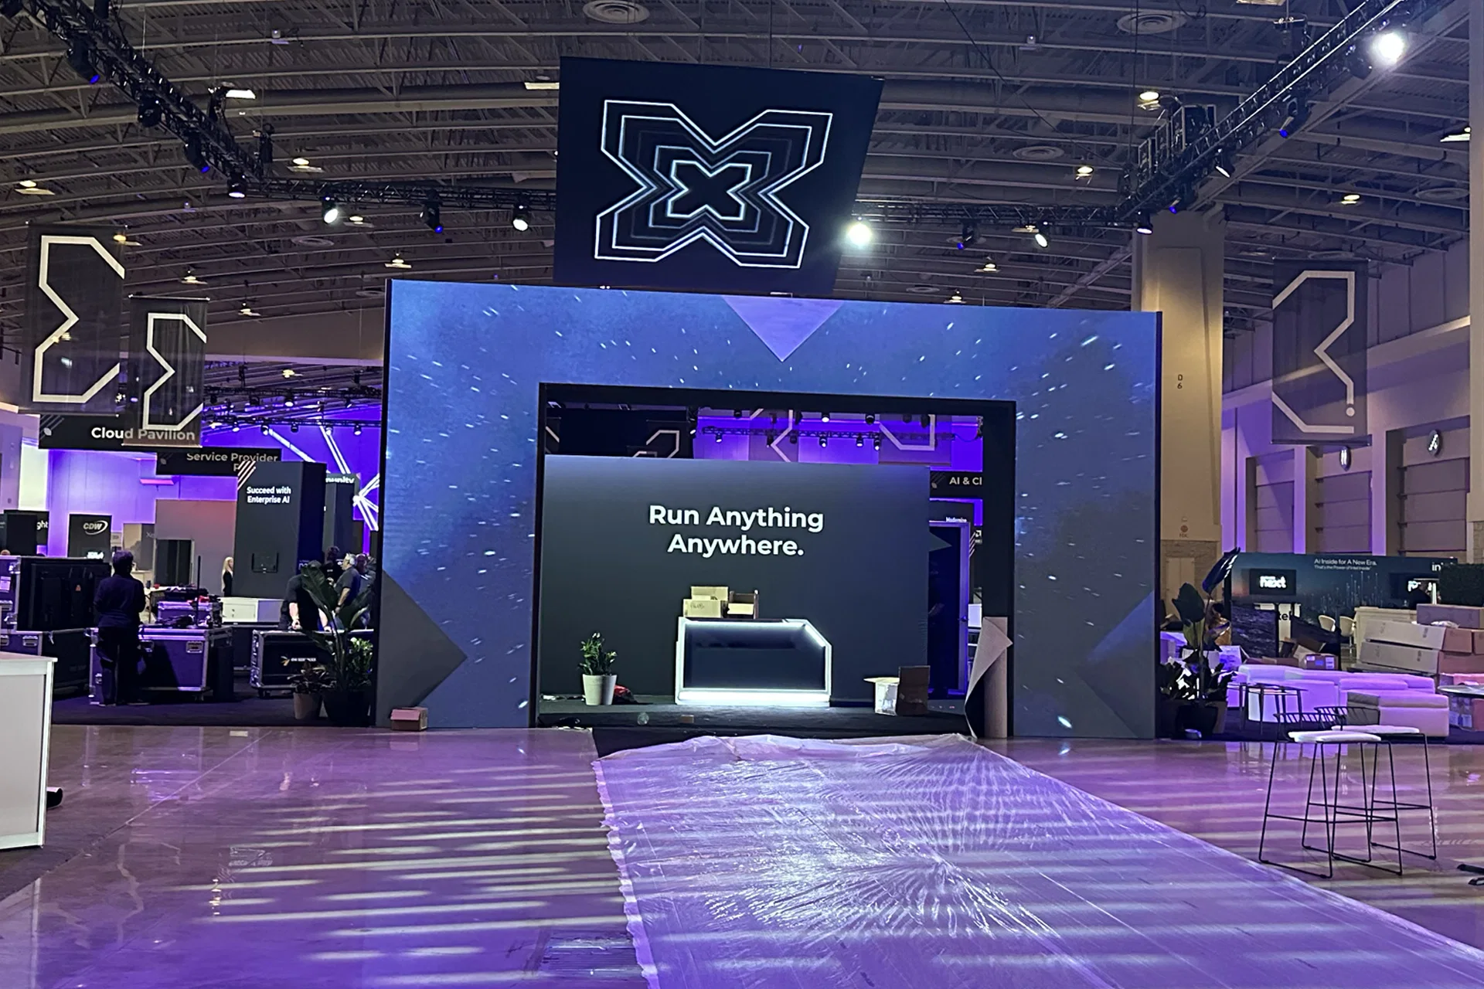
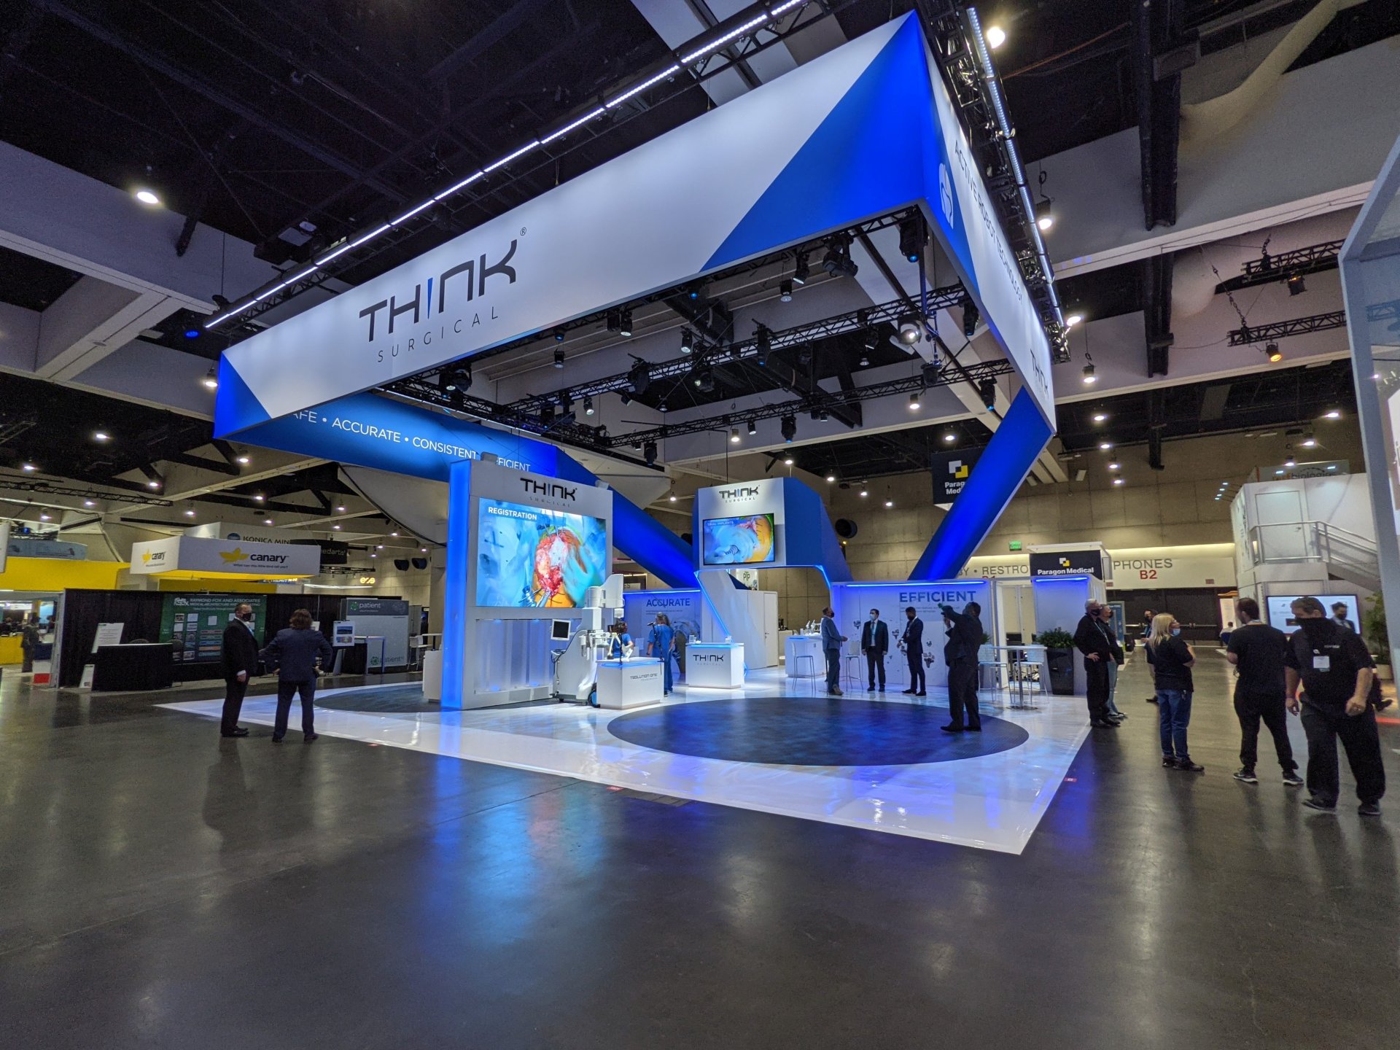
Choosing among Dallas venue clusters starts with assessing the Kay Bailey Hutchison Convention Center Dallas for its expansive exhibit halls capable of hosting concurrent sessions alongside booth arrays, where planners evaluate total square footage against delegate projections to allocate spaces for general sessions, workshops, and sponsor activations without overlap. Dallas Market Hall complements this with its dedicated exhibition focus, ideal for conferences emphasizing product demonstrations, while the Fashion Industry Gallery offers niche appeal for sector-specific summits requiring creative layout adaptations. Hotel-convention hybrids like the Omni Dallas Hotel and Hyatt Regency Dallas enable compact footprints that prioritize breakout intimacy over sheer scale, with planners factoring in ballroom divisibility and pre-function areas for milling receptions.
Extending to Irving and Grapevine clusters, the Irving Convention Center at Las Colinas provides suburban accessibility for mid-tier conferences, balancing hall versatility with proximity to airport routes, whereas the Gaylord Texan Resort & Convention Center incorporates resort amenities that enhance multi-day retention through integrated dining and leisure transitions. Effective selection hinges on cross-referencing event agendas with venue schematics, ensuring that plenary theaters accommodate tiered seating for keynotes and flexible partitions support parallel tracks, all while anticipating peak-season booking pressures in Dallas's convention calendar.
Planners refine choices by simulating load patterns, projecting how 1,000-plus attendees navigate from registration pods to exhibit zones, and verifying adjacency to loading zones that facilitate timely material ingress without disrupting active floors.
- Align hall capacities with session parallelism
- Prioritize dock proximity for exhibit-heavy agendas
- Incorporate hotel integrations for extended stays